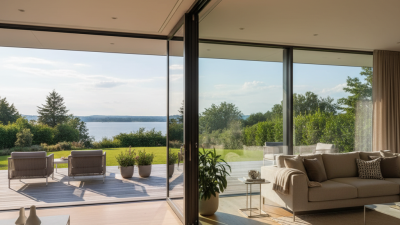
Choosing among the top 10 types of sliding glass patio doors requires more than comparing frame colors. Each system changes daylight, ventilation, traffic flow, security, and energy performance. A narrow two-panel door may suit a compact balcony. A wide multi-slide system can connect a kitchen with a stone terrace. The right choice depends on wall structure, weather exposure, sill height, and daily use.
Industry data supports careful evaluation. The U.S. Department of Energy reports that windows can account for 25% to 30% of residential heating and cooling energy use. Large glazed openings deserve similar attention, especially in rooms facing intense afternoon sun. The National Fenestration Rating Council provides U-factor and Solar Heat Gain Coefficient ratings for comparing products. Lower U-factor generally indicates better insulation. SHGC helps explain how much solar heat enters the room. These numbers matter beside the showroom sample.
Comfort matters most.
This guide examines ten practical designs, including two-panel, three-panel, stacking, pocket, folding, lift-and-slide, and corner configurations. It also considers low-threshold options, screen compatibility, drainage, hardware durability, and replacement access. Houzz outdoor-living research repeatedly shows that homeowners value stronger connections between indoor and outdoor spaces. Yet bigger glass does not automatically mean better performance. Poor installation, weak flashing, or an unsuitable track can undermine an expensive door. That point is easy to overlook. Real houses are imperfect, and this comparison recognizes that. The best sliding glass patio doors balance appearance with measurable performance, skilled installation, and the habits of the people using them every day.
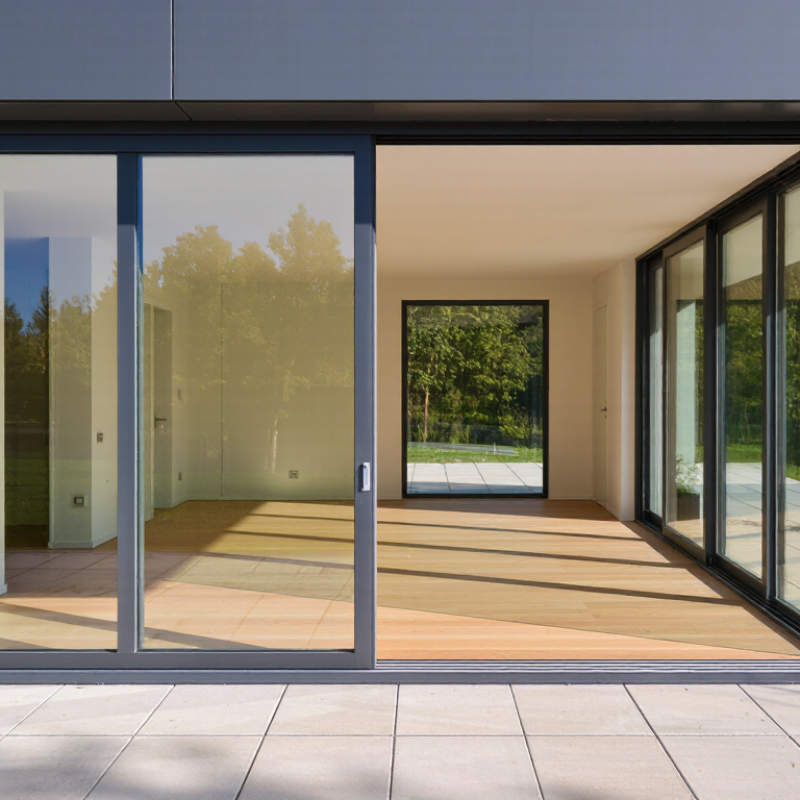
Sliding glass patio doors are best classified by how they operate, what they contain, and where they perform. The ten common types include two-panel, three-panel, four-panel, center-opening, left-opening, right-opening, stacking, pocket, telescoping, and lift-and-slide systems. Two-panel doors suit compact openings. Telescoping systems create wider clear views, while pocket doors disappear into a wall cavity. This classification is practical, but not perfect. Some systems fit several categories at once.
Frame material creates another useful distinction: vinyl, aluminum, wood, fiberglass, and composite frames. Glass also changes the classification. Options include single-pane, double-pane, triple-pane, low-emissivity, laminated, and tempered glass. The U.S. Department of Energy reports that windows can represent 25% to 30% of residential heating and cooling energy use. Therefore, a door should not be judged by appearance alone. Check its U-factor, solar heat gain coefficient, visible transmittance, and air-leakage rating. The National Fenestration Rating Council explains that these values support fair product comparisons. Still, installation quality can weaken excellent laboratory results.
Tips: Match the door type to wall structure, traffic, climate, and cleaning habits. Ask for performance labels, drainage details, and tested operating cycles. A wide opening may look impressive, yet it can reduce usable furniture space. Measure the rough opening twice. Review local energy requirements before ordering. Industry classifications help narrow choices, but real comfort depends on orientation, shading, seals, and workmanship. That last point is often underestimated.
Top 10 Types of Sliding Glass Patio Doors
Classic and space-saving sliding doors solve different outdoor access problems. A two-panel door remains the familiar choice, with one fixed pane and one moving panel. A three-panel design opens a wider passage while keeping a clean frame. Center-opening doors create balanced views from the living room. Space matters here. Pocket sliders disappear into a wall cavity, while telescoping doors stack several panels behind one another. Bypass doors overlap on parallel tracks, making them useful where swing clearance is limited.
For compact patios, stacking, corner, and lift-and-slide systems offer practical flexibility. Stacking panels gather at one side, preserving most of the opening. Corner sliders can remove a visual corner, although their structural design needs careful engineering. Lift-and-slide hardware reduces friction and supports heavier glass. A folding-sliding hybrid can create a broad opening, but its multiple joints may require more maintenance. Each option should match the wall structure, drainage plan, and daily traffic pattern.
Measure twice. A 10-foot opening may not provide a 10-foot clear passage after frames and parked panels are counted. Check track alignment, sill height, handle reach, and weather seals before choosing a style. Low-threshold sills improve accessibility but may need stronger drainage planning. I have seen homeowners prioritize glass width and overlook afternoon heat gain. That decision can make a beautiful room uncomfortable. Energy-efficient glazing, exterior shading, and professional installation usually matter more than dramatic panel size. Even experienced renovators sometimes underestimate furniture clearance. A paper floor plan can expose that mistake early.
Typical panel counts in residential sliding glass patio door configurations
Panel counts are based on common residential configurations. Two-panel designs are typically the most compact, while stacking, multi-slide, bi-fold, and corner systems use additional panels to create wider openings and improve indoor–outdoor flow.
Energy performance changes the way sliding doors feel, sound, and operate. The U.S. Department of Energy reports that windows can cause 25–30% of residential heating and cooling energy use. That makes door selection more important than appearance alone. Efficient options include two-panel, three-panel, four-panel, pocket, stacking, multi-slide, lift-and-slide, tilt-and-slide, corner-opening, and thermally broken sliding doors. Among them, thermally broken frames and low-emissivity glass usually offer stronger insulation than basic aluminum systems. Look for low U-factor ratings and a suitable solar heat gain coefficient.
The National Fenestration Rating Council explains that U-factor measures heat transfer, while SHGC measures solar heat entering the home. A door facing strong afternoon sun may need a lower SHGC. A shaded opening may benefit from more solar warmth during winter. Double glazing can improve comfort, but triple glazing may perform better in cold climates. Sealed edges matter too. Poor installation can undermine excellent glass, especially around the sill where rain and air often enter.
High-performance designs are not automatically perfect. Large glass panels provide daylight, yet they can increase summer heat and glare. Lift-and-slide doors move smoothly, but their complex hardware needs careful adjustment.
Industry testing under AAMA/WDMA/CSA standards can reveal air leakage, water penetration, and structural limits. Still, ratings do not replace site judgment. A modest door, correctly sized and professionally installed, may outperform a larger premium system with weak flashing and careless sealing.
Specialty Sliding Doors for Modern Outdoor Spaces
Modern patios need more than a wide opening. They need light, airflow, weather control, and a smooth connection to the garden. Specialty sliding doors can meet these demands through different operating styles. Pocket doors disappear into the wall, creating a clean, uninterrupted opening. Corner systems slide away from two adjoining walls, making compact patios feel surprisingly broad. Multi-panel doors suit long elevations, while lift-and-slide systems support large glass panels with less operating effort.
Curved sliding doors add a softer architectural detail, although they usually require careful planning and higher installation skill. Folding-sliding combinations can divide an outdoor kitchen from the living room without blocking every view. For coastal or rainy areas, installers should verify drainage channels, corrosion resistance, and durable weather seals. Tempered or laminated safety glass is also essential, especially near walking paths and children’s play areas.
The frame matters too. Slim profiles may look elegant, but they cannot replace correct structural support. A contractor should check wall loads, floor levels, and water runoff before ordering the door. Small errors become obvious when panels rub or collect rainwater. I once assumed the widest opening would create the best patio experience. Not always. Glare, heat, and poor furniture placement can make a beautiful glass wall uncomfortable. External shading and low-emissivity glazing often improve daily use more than extra width. Good design feels effortless, but it depends on details that stay mostly unseen.
| Door Type | Typical Configuration | Typical Overall Width | Panel Movement | Common Glass Options | Best Suited For | Key Consideration |
|---|---|---|---|---|---|---|
| Two-Panel Sliding Door | One fixed panel and one operating panel | 5–8 ft (1.5–2.4 m) | One panel slides horizontally behind the fixed panel | Insulating double-pane, tempered, low-emissivity | Apartments, compact patios, and standard residential openings | Usually the most space-efficient and straightforward layout, but only about half of the opening is accessible. |
| Three-Panel Sliding Door | Two sliding panels with one fixed panel, or a center-operating arrangement | 8–12 ft (2.4–3.7 m) | One or two panels slide along parallel tracks | Tempered, laminated, double-pane, low-emissivity | Medium-sized patios and wider living-room openings | Provides more daylight and access than a two-panel design while requiring a wider wall opening. |
| Four-Panel Sliding Door | Two fixed panels and two operating panels, or paired sliding panels | 10–16 ft (3.0–4.9 m) | Panels slide in pairs on two or more tracks | Insulating double-pane, tempered, solar-control glass | Large family rooms, entertaining areas, and broad patio connections | The heavier panel count increases structural, track, and installation requirements. |
| Multi-Slide Stacking Door | Several panels that collect behind one another at the side | 10–24 ft (3.0–7.3 m) | Each panel slides along a dedicated or shared track and stacks at the jamb | Large insulated tempered or laminated glass panels | Modern homes that need a wide indoor-outdoor opening | Requires side storage space and precise installation for smooth panel alignment. |
| Pocket Sliding Patio Door | Sliding panel disappears into a concealed wall pocket | 6–12 ft (1.8–3.7 m) | Panel travels completely inside a prepared cavity | Tempered, laminated, double-pane, low-emissivity | Minimalist renovations and unobstructed indoor-outdoor transitions | The wall must be designed to accommodate the pocket, drainage, access, and structural loads. |
| Lift-and-Slide Door | Large sliding panels supported by a raised operating mechanism | 8–20 ft (2.4–6.1 m) | Handle lifts the panel slightly before it rolls on heavy-duty tracks | Large insulated double-pane or triple-pane glass | Oversized openings, high wind exposure, and premium modern designs | Offers easier operation for heavy panels, but the frame, sill, and hardware are typically more substantial. |
| Telescoping Sliding Door | Multiple panels slide in the same direction and overlap when open | 12–30 ft (3.7–9.1 m) | Panels move sequentially along multiple parallel tracks | Insulating tempered, laminated, or solar-control glass | Very wide facades, restaurants, entertaining zones, and luxury residences | Creates a broad opening but needs adequate side stacking space and careful track maintenance. |
| Center-Opening Sliding Door | Two operating panels meet at the center and slide outward | 8–16 ft (2.4–4.9 m) | Paired panels move in opposite directions | Tempered double-pane, low-emissivity, solar-control glass | Symmetrical elevations and patios where a centered opening is desirable | Provides balanced visual proportions, but the center meeting stile may remain visible when closed. |
| Corner Sliding Door | Sliding panels meet at a corner, often with little or no fixed corner post | Each side commonly measures 6–16 ft (1.8–4.9 m) | Panels slide away from one or both sides of the corner | Insulated tempered or laminated safety glass | Corner terraces, panoramic views, and open-plan architecture | Demands careful structural engineering, waterproofing, and coordination at the corner junction. |
| Three-Track Sliding Door | Three parallel tracks supporting independently moving panels | 9–18 ft (2.7–5.5 m) | Panels slide past one another on separate tracks | Tempered, laminated, double-pane, or low-emissivity glass | Projects requiring a larger clear opening without a full pocket wall | Allows flexible panel positioning, although the wider sill requires regular cleaning and drainage management. |
Note: Dimensions are typical planning ranges rather than fixed standards. Actual maximum sizes, glass thickness, thermal performance, weather ratings, and installation requirements vary by building code, structural conditions, and the selected door system.
How to Choose the Right Sliding Glass Patio Door
Choosing among the top 10 types of sliding glass patio doors starts with your room, not the catalog. Measure the opening at three points, because walls are rarely perfectly square. I once trusted one measurement and underestimated the frame depth. That mistake cost time and extra trim.
A two-panel door suits compact patios and simpler layouts. Three-panel and four-panel systems create wider openings for entertaining. A stacking door moves panels behind one another, while a pocket design hides them inside the wall. Telescoping doors offer broad views, but their tracks need careful alignment. Lift-and-slide doors feel smooth and support larger glass panels, although they may require stronger structural preparation.
Check the frame material, glass performance, drainage, and locking points. Low-emissivity glass can reduce heat gain and indoor drafts. In sunny rooms, compare solar heat gain ratings rather than choosing the darkest glass. Look for a sill with effective water management. Poor drainage becomes obvious after heavy rain. Very obvious. Test the rollers in the showroom; a rough movement may signal future maintenance. Consider furniture clearance, children, pets, and the direction of prevailing weather. A professional installer should verify the header, threshold height, and local building requirements before ordering. Cheap installation can weaken an expensive door.
Thank you!
We will be posting information soon