A sliding back door can change how a home feels. Sunlight enters across the floor. Fresh air moves through the kitchen. Furniture may suddenly face the garden instead of a wall. Yet choosing one involves more than appearance. Frame material, glass specification, track design, drainage, security hardware, and installation quality all matter.
Fenestration educator Matt Risinger has stated, “Installation matters as much as the door.” That principle deserves attention. Even an advanced sliding back door can leak, bind, or lose efficiency when the opening is poorly prepared. A level threshold may look elegant, but it needs careful drainage and weather protection. Small details become obvious during heavy rain.
This guide examines the main types available. Options include two-panel sliders, multi-panel systems, lift-and-slide doors, pocket doors, and telescoping designs. Each creates a different balance between opening width, ventilation, cost, and maintenance. Aluminum offers slim sightlines and strength. Timber brings warmth but needs more care. uPVC can provide value and reliable insulation, although profiles may appear wider.
There is no perfect choice. That is easy to forget. A large glass opening may improve views while increasing heat gain or privacy concerns. A premium system may feel smooth in a showroom but perform differently after installation. The right decision depends on the building, climate, daily habits, and realistic budget. Careful measurements and professional fitting remain essential.
A sliding back door is an exterior door that opens horizontally along a track instead of swinging into a room or garden.
It usually contains one fixed panel and one movable panel, although some designs have two moving panels. The door rolls on small wheels inside an upper and lower frame. It saves space. That detail matters in compact kitchens, patios, and narrow walkways.
Most sliding back doors use glass panels to bring in daylight and provide a clear garden view. Common options include single-glazed, double-glazed, and thermally improved units. Frame materials may include timber, aluminium, or reinforced composite materials.
Each choice affects insulation, cleaning, security, and maintenance.
A well-fitted door should move smoothly without scraping, sticking, or requiring force.
Check the track regularly, because grit and leaves can quickly damage the rollers.
From practical installation experience, accurate measurements are more important than appearance alone.
The opening must be level, square, and properly sealed against rain. I once underestimated the effect of a slightly uneven threshold; the panel looked attractive but dragged during wet weather. A lock with multiple engagement points can improve security, but it cannot correct poor installation.
Low thresholds may help accessibility, though they need careful drainage design. Consider ventilation, sunlight, privacy, and furniture placement before choosing the panel direction. Some sliding doors feel effortless at first, yet their rollers may need adjustment after seasonal movement.
What Is a Sliding Back Door and What Types Are Available?
How Does a Sliding Back Door Work?
A sliding back door moves horizontally instead of swinging into a room. Most systems use one fixed panel and one movable panel. The movable panel runs on rollers inside a bottom track. When you pull the handle, the rollers carry the door sideways with limited effort.
The frame holds the glass panels, seals, rollers, and locking hardware together. Weather seals help reduce drafts, rain, and outdoor noise. Many doors use double glazing for better insulation. Lift-and-slide systems work differently. Turning the handle slightly raises the panel, reducing pressure on the rollers. This makes large panels easier to move. Multi-panel and pocket designs can create wider openings, but they need careful structural planning.
Tips: Keep the track free from grit and leaves. A soft brush works well. Check the rollers if the panel feels heavy. Do not force the handle. I have seen small track problems become expensive repairs. Good installation matters too. An uneven opening can cause gaps, sticking, or poor locking. No design is perfect. A wide glass panel may bring more daylight, yet it can also increase heat and cleaning needs. Measure the opening carefully, and ask a qualified installer to confirm drainage, support, and safety details before fitting the door.
A sliding back door moves horizontally along a track, saving valuable floor space. It can connect a kitchen, living room, or patio with less swing clearance than a hinged door. The main types differ in panel movement, opening width, insulation, and installation demands.
A two-panel sliding door has one fixed panel and one moving panel. It suits compact openings and usually offers straightforward operation. A three-panel door provides a wider passage, while a multi-slide system allows several panels to stack or align beside one another. For a cleaner opening, pocket sliding doors move into a wall cavity, but they require careful construction and reliable drainage. Lift-and-slide doors rise slightly before moving, reducing friction and supporting heavier glass panels. Telescoping doors overlap their panels, making them useful where wall space is limited. Each option has trade-offs. A wider opening may bring more light, but it can also increase heat gain, cleaning effort, and replacement costs.
Tips: Check the track for grit and moisture before judging the door’s quality. Measure the opening, furniture clearance, and exterior threshold together. Ask an experienced installer about drainage and weather seals. A beautiful door can still perform poorly when the sill is badly fitted. It is easy to focus on appearance and overlook daily comfort. Also, not every “low-maintenance” system stays perfect without occasional adjustment.
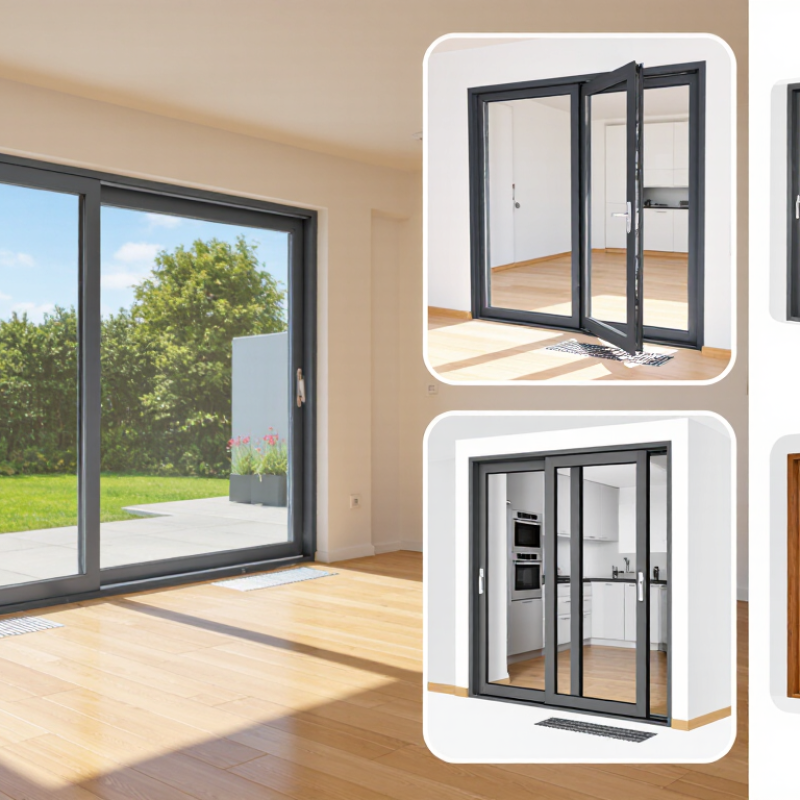
Sliding back doors move horizontally along tracks instead of swinging inward or outward. The chart shows representative panel arrangements used in common sliding back-door designs.
How to read the chart: Operable panels slide along the track, while fixed panels remain stationary. Two-panel doors typically combine one moving panel with one fixed panel. Larger three- and four-panel systems can provide wider openings, while multi-slide doors are designed to move several panels toward one side or into a wall pocket.
A sliding back door combines a large glass opening with panels that move along a track. Its material affects strength, insulation, maintenance, and appearance. Vinyl frames usually offer good moisture resistance and moderate cost. Aluminum frames look slim and modern, but they conduct heat unless they include thermal breaks. Wood provides natural warmth and strong insulation, although it needs regular sealing. Fiberglass and composite frames resist warping and often imitate painted wood. The choice is not purely visual.
Panel design changes how the room connects with the garden. A two-panel door is practical for smaller openings. Three-panel and four-panel systems create wider access, while multi-slide designs allow panels to stack beside a wall. Lift-and-slide doors can support heavier glass, but their hardware and installation require greater precision. Poor track alignment can create stiff movement, even with premium materials.
Glass performance deserves close attention. The U.S. Department of Energy reports that windows can account for 25–30% of residential heating and cooling energy use. A low-emissivity double-glazed unit may reduce heat transfer, while triple glazing suits colder climates but adds weight. Check the National Fenestration Rating Council label for U-factor, solar heat gain coefficient, and air-leakage ratings. Lower U-factor generally means better insulation. However, a low solar-gain rating is not ideal for every shaded room. Local climate, wall exposure, and daily use should guide the decision. Measurements can still be imperfect. Experienced installers should verify the opening before ordering.
A sliding back door moves horizontally along a track instead of swinging into a room. It may use one fixed panel and one moving panel, or two moving panels. Pocket-style systems disappear into a wall, while bypass doors slide past each other. The best option depends on your structure, space, and daily routine. Looks are not enough.
Measure the opening, wall depth, and clear floor area before comparing materials. A narrow patio may suit a two-panel design, while a wide opening may need stronger structural support. Check whether the wall can carry the frame without expensive changes. Professional inspection matters here. Track quality affects noise, alignment, and long-term safety. Choose weather seals suited to rain, wind, and seasonal temperature changes. Low thresholds improve access, but they require careful drainage.
For frequent use, choose stable rollers, secure locks, and replaceable weather seals. In a busy home, a heavy glass panel can become tiring to operate. I once assumed the largest glass area was best for daylight. That choice reduced privacy and increased afternoon heat. Now I consider orientation, curtains, ventilation, cleaning, and furniture placement together. Maintenance must be realistic. Garden debris collects quickly near exterior tracks. Ask installers for tested performance data, clear installation details, and service information before deciding.
| Door Type | How It Operates | Common Materials | Typical Configuration | Space Required | Thermal Performance | Weather Resistance | Security and Privacy | Best-Suited Applications | Important Planning Factors |
|---|---|---|---|---|---|---|---|---|---|
| Two-Panel Sliding Door | One glazed panel slides horizontally behind or in front of a fixed panel. | Insulated glass with uPVC, aluminium, or timber frames. | Usually one fixed panel and one operable panel; commonly available in widths of approximately 1.5–3.0 m. | Requires clear wall space beside the opening, but no door-swing area. | Good Performance depends on glazing, frame design, seals, and installation quality. |
Medium to High Multi-point seals and a correctly installed sill improve resistance to wind-driven rain. |
Medium Can be improved with laminated glass, multi-point locks, anti-lift devices, and privacy glazing. |
Small to medium patios, dining areas, kitchens, and garden access points. | Check the direction of travel, frame depth, threshold height, drainage, and the position of nearby furniture. |
| Three-Panel Sliding Door | One or two panels slide past a fixed panel, depending on the selected layout. | Aluminium, uPVC, or timber frames with double- or triple-glazed units. | Typical overall widths are approximately 2.4–4.5 m, subject to panel weight and structural design. | Needs a longer side pocket or overlapping track area than a two-panel system. | Good Modern insulated glazing can reduce heat transfer, although larger glass areas may increase solar gain. |
Medium to High Performance is strongly affected by sill design, weather seals, drainage, and exposure. |
Medium More glass increases visibility; blinds, curtains, solar-control glass, and upgraded locks may be required. |
Medium to large living rooms, patios, extensions, and garden-facing family spaces. | Confirm lintel capacity, track alignment, opening width, glass weight, and accessibility at the threshold. |
| Multi-Panel Sliding Door | Several panels slide along parallel tracks or stack at one side of the opening. | Most commonly thermally broken aluminium with double- or triple-glazed panels. | Openings can extend beyond 4.5 m; exact limits depend on panel size, glass specification, and structural support. | Requires substantial wall length, stacking space, or a purpose-designed pocket. | Medium to High Large glazed areas may have higher overall heat loss than insulated wall areas, even with efficient glass. |
Medium More joints and tracks create more sealing and drainage points that must be correctly designed. |
Medium Use appropriate locking hardware, safety glass, restrictors, and window coverings where necessary. |
Wide rear elevations, open-plan extensions, entertainment areas, and large indoor-outdoor connections. | Plan structural beams, floor tolerances, track cleaning, panel handling, furniture clearance, and maintenance access. |
| Lift-and-Slide Door | Turning the handle lifts the panel slightly from the seals, allowing it to roll with less operating force. | Aluminium, timber, or composite frames with insulated glass. | Available in two or more panels; suited to large and relatively heavy glazed sections. | Needs a parallel track and adequate side clearance; the sill must be installed level and supported continuously. | Good Compression seals can provide effective insulation when the door is fully closed and correctly adjusted. |
Good Closed-position seals are generally more effective than those on basic rolling sliders. |
Good Usually compatible with robust locking systems, laminated glass, and anti-lift protection. |
Large openings, high-exposure elevations, premium residential projects, and frequent indoor-outdoor use. | Higher purchase and installation costs are common; verify panel weights, threshold details, hardware adjustment, and drainage. |
| Bi-Parting Sliding Door | Two operable panels move away from the centre toward opposite sides of the opening. | Aluminium, timber, uPVC, or composite frames with insulated glazing. | Creates a central opening; frequently used for wider doorways, with overall widths commonly from about 2.4 m upward. | Requires usable wall or pocket space on both sides of the opening. | Medium to High Results depend on the number of meeting stiles, glazing type, and frame insulation. |
Medium to High Central meeting rails and track drainage need careful detailing. |
Medium Central locking points and meeting-stile security should be specified for exposed locations. |
Symmetrical façades, wide patios, entertaining areas, and rooms requiring a central access route. | Measure both side clearances carefully and consider how the meeting stiles affect views, ventilation, and furniture placement. |
| Pocket Sliding Door | The panel slides into a concealed cavity within the wall rather than remaining visible beside the opening. | uPVC, aluminium, timber, or composite frames with insulated glass. | Can be single-, two-, or multi-panel; cavity size must accommodate the full panel width and hardware. | Requires a suitable wall cavity, structural design, waterproofing, and access for future maintenance. | Good Performance is similar to the selected door system, provided the cavity and frame are properly insulated and sealed. |
Medium to High Correct cavity drainage and sill detailing are essential to prevent concealed moisture problems. |
Medium Security depends on the lock, frame reinforcement, glass specification, and resistance to forced panel movement. |
Minimalist interiors, compact rooms, accessible routes, and openings where clear wall space is limited. | Best planned during new construction or major renovation; inspect cavity drainage, lintel design, fire requirements, and service routes. |
| Aluminium-Framed Sliding Door | Glazed panels run on rollers within aluminium tracks and frames. | Thermally broken aluminium with double- or triple-glazed units. | Available in many panel sizes; large formats require engineering checks for glass and frame weight. | Needs side clearance or a stacking arrangement, depending on the configuration. | Medium to High Thermal performance is substantially better with a thermally broken frame and low-emissivity insulated glazing. |
Good Durable powder-coated or anodised finishes resist normal exterior exposure when maintained correctly. |
Good Strong frames can accommodate multi-point locks, safety glass, and restrictors. |
Contemporary homes, wide openings, coastal or high-use locations, and designs requiring slim sightlines. | Check condensation risk, surface finish, thermal-break specification, corrosion exposure, threshold drainage, and track maintenance. |
| Timber-Framed Sliding Door | Wooden panels slide on rollers or lift-and-slide hardware, depending on the system. | Engineered or laminated timber with insulated double- or triple-glazed units. | Commonly supplied as one or more panels; dimensions depend on timber section, glazing weight, and hardware capacity. | Requires side clearance or a pocket and sufficient floor support for the track. | Good Timber is naturally less thermally conductive than uninsulated metal, but joints and glazing remain important. |
Medium Exterior coatings, edge protection, drainage, and regular maintenance are important in wet or exposed settings. |
Good Can accept robust locking systems and laminated safety glass. |
Traditional or high-end interiors where natural appearance, tactile quality, and thermal comfort are priorities. | Allow for periodic repainting or recoating, moisture control, timber movement, sill protection, and correct ventilation. |
Thank you!
We will be posting information soon