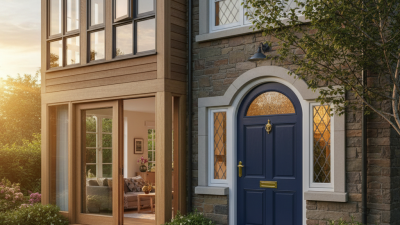
Why Choose Windows and Sliding Doors for Your Project?
Choosing windows and sliding doors is not merely a style decision. It affects daylight, ventilation, comfort, accessibility, and operating costs. The U.S. Department of Energy estimates that windows can account for 25–30% of residential heating and cooling energy use. That figure gives the opening system a serious role in project performance. ENERGY STAR guidance also emphasizes U-factor and Solar Heat Gain Coefficient, rather than appearance alone.
Building scientist Joseph Lstiburek offers a blunt reminder: “Windows are holes in walls.” The phrase sounds severe. It is useful. Every frame interrupts insulation, flashing, and air-control layers. A sliding door adds moving panels, rollers, seals, and a low threshold that must resist water. Field experience shows that these details often decide whether a beautiful opening stays quiet and dry after years of rain. Still, the most expensive product is not always the best answer. Climate, orientation, glass specification, installation quality, and maintenance must work together.
This guide examines how windows and sliding doors support different project goals. It considers thermal ratings, daylight, ventilation, security, accessibility, and long-term service. NFRC labels help compare U-factor and SHGC across products, while manufacturer test data reveals air leakage and water resistance. Some recommendations remain conditional. That is honest. A west-facing glass wall in a hot climate needs different thinking from a shaded coastal renovation. The best choice begins with the wall, not the showroom.
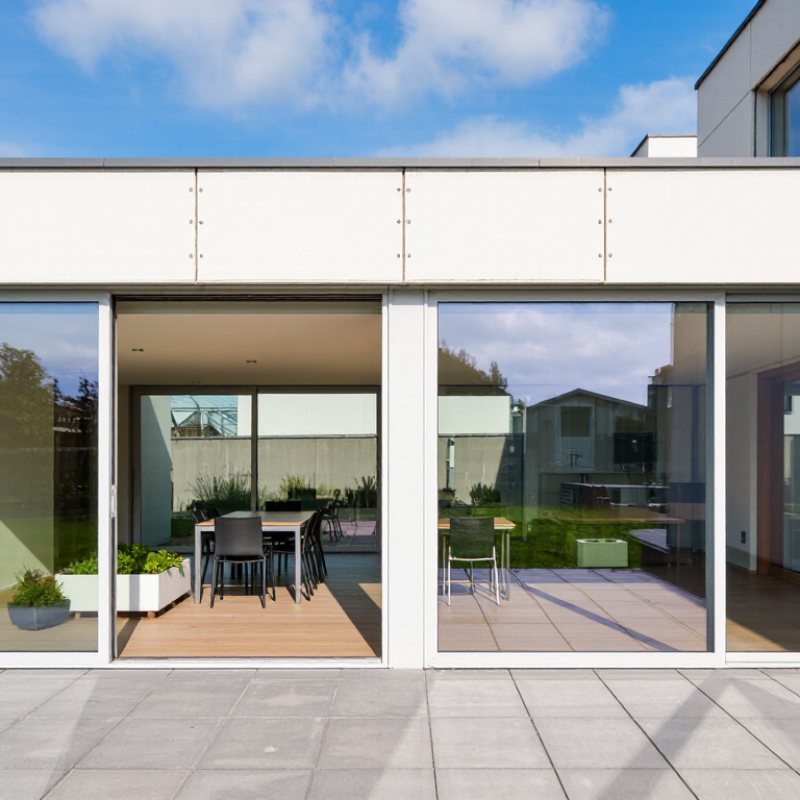
What Are Windows and Sliding Doors?
Why Choose Windows and Sliding Doors for Your Project?
What Are Windows and Sliding Doors?
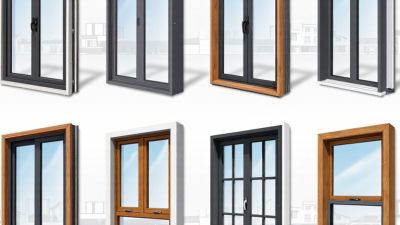
Windows are glazed openings set into a wall, usually with a fixed frame and one or more operable sections. They admit daylight, outdoor views, and controlled ventilation. Common types include casement, awning, tilt-and-turn, and fixed windows. Sliding doors use large glass panels that move horizontally along tracks. One panel may slide behind another, creating a wide passage without requiring swing space.
In practical installation, the frame, glass, seals, rollers, and drainage system work together. A well-fitted window should open smoothly and close with even pressure. A sliding door should move quietly, without scraping or sticking. Small details matter. For example, a slightly uneven threshold can affect water drainage and daily accessibility. Low-emissivity glazing can reduce heat transfer, while laminated glass may improve safety and sound control.
These systems can make a room feel brighter and more connected to a garden, balcony, or courtyard. Sliding doors also support flexible furniture planning because they do not need a large opening arc. However, more glass is not automatically better. Large panels can increase heat gain, glare, and cleaning work. The best choice depends on orientation, local weather, wall structure, and expected use. Even experienced installers sometimes discover problems after measurements. A careful site review remains essential.
How Do Their Designs and Operating Systems Differ?
Why Choose Windows and Sliding Doors for Your Project?
Their operating systems create different design and performance outcomes. Windows usually open with hinges, pivots, or friction stays. Their sashes press against seals, which can improve air control when properly adjusted. Sliding doors move horizontally on rollers. They need clear floor space, but not an outward swing area. This suits patios, narrow walkways, and rooms facing busy circulation zones. The trade-off is important. Sliding panels often have more moving hardware and larger glass areas, so track cleanliness and roller alignment matter.
The U.S. Department of Energy reports that windows can cause 25–30% of residential heating and cooling energy use. Frame quality, glass selection, orientation, and installation therefore deserve equal attention. ENERGY STAR guidance indicates that replacing inefficient single-pane units can reduce household heating and cooling costs by about 7–15%. However, a large sliding door may still increase solar gain during summer afternoons. Low-emissivity glass and external shading can help, but they are not automatic solutions.
In practice, hinged windows often provide stronger ventilation control. A casement sash can direct breezes into a room. Sliding doors offer wider visual openings and easier connection to outdoor areas. Their low thresholds may also support accessibility, though water management must be carefully detailed. I would not select either system from appearance alone. A slightly imperfect plan can expose drainage problems, especially where wind-driven rain meets a recessed track. Designers should review local climate data, opening size, hardware loads, and maintenance access before specifying the final system.
What Benefits Do They Offer in Modern Projects?
Why Choose Windows and Sliding Doors for Your Project?
Modern projects need more than attractive openings. They need daylight, ventilation, energy control, and reliable daily movement. The U.S. Department of Energy reports that windows can cause 25–30% of residential heating and cooling energy use. Properly specified glazing, insulated frames, and effective weather seals can reduce this burden. Sliding doors also create wide, accessible openings without the swing area required by hinged doors. That matters in compact apartments, offices, and hospitality spaces. More usable floor area can improve furniture planning and circulation.
The design must respond to local conditions. Low-emissivity glass can limit unwanted solar heat, while external shading helps prevent summer overheating. The International Energy Agency’s 2023 buildings report identifies building operations as responsible for about 30% of global final energy use. Fenestration choices therefore deserve early energy analysis, not late decoration. A large glass wall is not automatically efficient. That claim needs testing.
On active projects, installers often focus on drainage, track alignment, and airtight joints. Small errors can cause difficult opening, water entry, or uncomfortable drafts. Sliding systems also need regular track cleaning, especially near construction dust or coastal air. The National Fenestration Rating Council recommends comparing tested U-factor, solar heat gain coefficient, and air-leakage results. Those figures make product selection more reliable. Still, performance depends on workmanship. Good specifications cannot rescue careless installation.
Why Choose Windows and Sliding Doors for Your Project?
Representative thermal performance of common glazing configurations used in modern windows and sliding doors
Lower U-factor values indicate better insulation and reduced heat transfer. Moving from single glazing to double or triple low-emissivity glazing can improve indoor comfort and help reduce heating and cooling demand. Actual performance varies by frame material, spacer, glass coating, installation quality, and climate.
Values shown are representative whole-window glazing performance figures in W/m²·K, based on commonly published ranges from the U.S. Department of Energy and energy-efficiency window references.
How Should You Choose Materials, Glass, and Configurations?
Choosing materials, glass, and configurations determines whether windows and sliding doors perform well beyond their appearance. The International Energy Agency reports that buildings consume about 30% of global final energy. Therefore, thermal performance deserves early attention. Aluminum frames offer strength and slim sightlines, but they need effective thermal breaks. uPVC and timber can reduce heat transfer, although durability and maintenance requirements differ. Local climate should guide the decision.
Glass selection needs equal care. The U.S. Department of Energy estimates that windows can cause 25–30% of residential heating and cooling energy use. Low-emissivity double glazing often provides a practical balance between insulation, daylight, and cost. Triple glazing may suit colder climates, but its extra weight can affect hardware and structural design. Check the National Fenestration Rating Council values for U-factor and solar heat gain coefficient. Lower U-factor usually improves insulation. A lower solar heat gain coefficient can reduce unwanted summer heat.
Tips: Match the opening size to daily use, not only the elevation drawing. A wide slider needs strong rollers and clear drainage paths. Specify laminated glass near busy areas or where safety is a concern. Test samples in real daylight. Colors and reflections can change unexpectedly. No specification is perfect; budget, climate, ventilation, and maintenance must be reviewed together. A small design compromise today may become an expensive adjustment later.
What Should You Consider During Installation and Maintenance?
Installing windows and sliding doors demands more than a good-looking product. Accurate preparation controls performance, security, and service life. Measure the opening at several points, because walls are rarely perfectly square. Record width, height, and diagonal differences before ordering. A small error can create serious pressure on the frame.
The substrate must be clean, dry, and structurally sound. Installers should set the frame level, plumb, and square, using appropriate shims near fixing points. Do not force the frame into position. That can restrict panel movement and damage seals. Perimeter flashing and drainage paths deserve close attention, especially in wet climates. Water needs a clear route outward, not into the wall cavity. Check the threshold carefully. It is often the weakest detail.
After installation, operate every panel several times. Look for scraping, uneven gaps, or excessive handle resistance. These signs may indicate movement or poor adjustment. Clean tracks with a soft brush and remove grit before it hardens. Wipe seals with mild soapy water, then inspect them for cuts or flattening. Lubricate moving hardware only with a compatible product. Heavy oil can collect dust. Schedule a seasonal inspection, although busy owners often postpone it. That habit should be reconsidered. Loose fixings, blocked drainage holes, and cracked sealant can become expensive defects. Keep photographs and maintenance records, since they help identify gradual changes and support reliable future repairs.