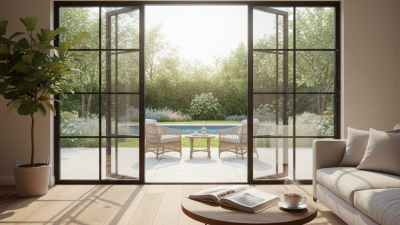
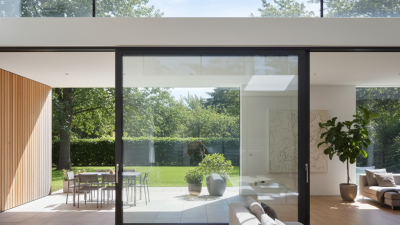
Why Choose Sliding French Doors for Global Projects?
Global projects demand doors that perform beyond attractive brochures. Sliding French doors combine broad glass panels with the practical movement of a sliding system. They can connect hotel terraces, coastal residences, offices, and public interiors with a clear, welcoming opening. Their design supports daylight, ventilation, and visual continuity without requiring a large swing area. Space matters.
Choosing the right system requires more than comparing frame colors or glass sizes. Project teams should examine wind exposure, rainfall, temperature changes, drainage, hardware quality, and installation conditions. In coastal locations, corrosion-resistant finishes and carefully specified seals can protect long-term performance. In colder regions, insulated frames and low-emissivity glazing may improve indoor comfort. Local building requirements, accessibility needs, safety glazing rules, and energy targets must also guide the specification.
Experienced manufacturers usually provide performance data, installation guidance, and testing records. These documents help architects and contractors make decisions based on evidence rather than appearance. Site measurements also deserve attention. A small opening error can affect alignment, locking pressure, and water resistance. That lesson is easy to overlook. Yet it often determines whether a beautiful door remains reliable after years of use.
This article explores why sliding french doors suit diverse international projects. It considers design flexibility, operational comfort, durability, energy performance, and maintenance realities. The choice is not automatically right for every building. Poor detailing, unsuitable hardware, or rushed installation can reduce the expected benefits. A careful specification process creates better results, even when the project includes unfamiliar climates, suppliers, and construction practices.
Sliding French Doors Defined: Dual Panels, Wide Glazing, and 2.4 m Modules
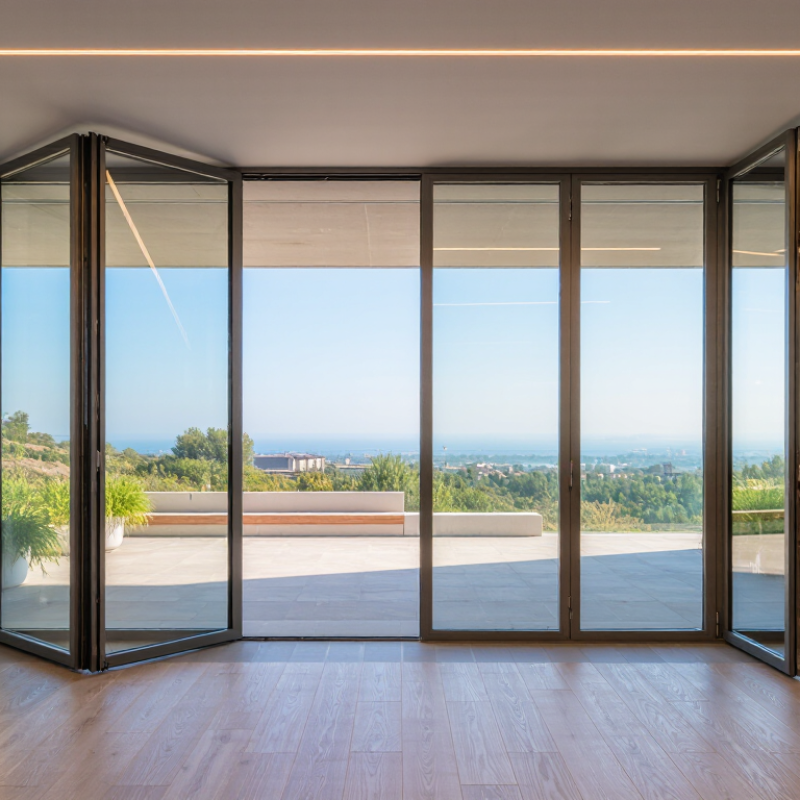
Sliding French doors combine the openness of French doors with the movement of a sliding system. A typical design uses two glazed panels, with one panel sliding behind the other. This arrangement creates a wide opening without requiring a large swing zone. The 2.4 m module is especially practical for global projects because it can align with common room proportions, façade grids, and transport planning. It is not a universal standard, though.
Wide glazing brings daylight deeper into interiors. It also exposes weak specifications quickly. The U.S. Department of Energy reports that windows can account for 25–30% of residential heating and cooling energy use. Doors with low-e glass, thermally broken frames, and well-designed seals can reduce unwanted heat transfer. Regional solar exposure still matters. A high-performance glass package for a cold climate may overheat a room in a tropical one.
Details decide whether the system performs on site. Check the track for dust, confirm drainage paths, and test the rollers under real panel weight. A low threshold looks elegant, but it needs careful water management. The International Energy Agency states that buildings consume about 30% of global final energy. Better glazing helps, but it cannot correct poor installation. A 2.4 m module can simplify repetition and maintenance. It may also limit flexibility when irregular openings appear. That trade-off deserves honest review.
Thermal Efficiency: Target U-Values Below 1.4 W/m²·K in Cool Climates
Sliding French doors can bring wide daylight openings to global residential and hospitality projects. In cool climates, their thermal performance deserves careful attention.
A practical design target is a whole-door U-value below 1.4 W/m²·K.
Lower values can reduce heat loss near large glazed areas and improve indoor comfort beside the opening.
A low U-value depends on more than the glass. Insulated frames, low-emissivity glazing, warm-edge spacers, and a well-sealed meeting stile all matter.
On a cold-site project, I checked the specification against calculated performance rather than trusting the center-glass figure.
The glass felt warm. The frame did not. That difference changed the final selection.
Sliding hardware also needs stable alignment, because a small sealing gap can weaken the door’s real performance.
Reliable documentation should state the tested U-value, calculation method, glass configuration, frame material, and installation conditions.
Site workmanship matters just as much. Continuous insulation around the opening helps prevent thermal bridges, while accurate shimming protects the seals.
I have seen a strong factory specification underperform after rushed installation. That remains an uncomfortable lesson.
A target is not a guarantee.
Project teams should review condensation risk, local climate data, and maintenance access before approval. Even the best thermal design can disappoint when drainage channels clog or seals age unnoticed.
Air, Water, and Wind Performance: Use EN 14351-1 and ASTM E283/E331
Why Choose Sliding French Doors for Global Projects?
Sliding French doors combine wide openings with efficient floor use. Their large glass panels can connect an interior room to a terrace, courtyard, or balcony. Yet visual appeal is only part of the decision. In exposed locations, air leakage, rain penetration, and wind pressure can quickly reveal weak detailing around the frame.
EN 14351-1 provides the European product framework for external windows and doors. It supports declared performance, including air permeability, watertightness, and resistance to wind load. Testing and classification should follow the relevant referenced methods, not informal showroom demonstrations. ASTM E283 evaluates air leakage under controlled pressure differences. ASTM E331 examines water penetration during simulated wind-driven rain. These methods are not identical to European procedures. A project team should compare test conditions, specimen sizes, pressures, and reporting requirements before accepting results.
Pay close attention to the meeting stile, rollers, seals, drainage paths, and sill installation. A tiny gap near the corner can become a cold draft or a wet interior floor. Field conditions also matter. Laboratory performance may change when the opening is oversized, poorly shimmed, or installed over uneven masonry. I have seen specifications focus heavily on glass and overlook the threshold. That is an easy mistake. Wind design should consider local exposure, building height, and panel dimensions. Test evidence is valuable, but it cannot replace careful installation review and honest project-specific judgment.
Why Choose Sliding French Doors for Global Projects?
European classification methods provide structured performance levels for air permeability, watertightness, and wind resistance. The values below represent the highest reference pressure associated with selected EN classification levels. ASTM E283 and ASTM E331 are project-specific test methods, so their required pressure is determined by the applicable design specifications rather than by a universal class scale.
Reference framework: EN 14351-1 with classification methods EN 12207 for air permeability, EN 12208 for watertightness, and EN 12210 for wind resistance. ASTM E283 evaluates air leakage under a specified pressure difference, while ASTM E331 evaluates water penetration under a specified static pressure. The chart is a standards-based reference, not a product certification or project test result.
Accessible Planning: Provide 800–900 mm Clear Openings for Global Projects
Why Choose Sliding French Doors for Global Projects?
Accessible planning should begin with the clear opening, not the frame size. For global projects, an 800–900 mm opening can support wheelchairs, strollers, and service carts. However, 800 mm may not satisfy every local code. The ADA Standards for Accessible Design specify at least 32 inches, or about 815 mm, of clear width. A safer target is often 850–900 mm. WHO’s Global Report on Health Equity for Persons with Disabilities estimates that 1.3 billion people experience significant disability worldwide. That figure makes inclusive access a practical responsibility, not a design trend.
Sliding French doors can create generous openings without requiring a large swing zone. This helps in compact rooms, hotel balconies, clinics, and public interiors. Yet a wide frame does not guarantee access. The meeting stile, bottom track, threshold, and handle force can still create barriers. On site, a 900 mm frame may deliver much less usable space after hardware is installed. That detail is easy to miss. It deserves checking.
Tips: Draw the door at its real 90-degree opening position. Measure the unobstructed passage, not the product label. Keep thresholds low and visibly contrasted. Test the door with a wheelchair and a loaded cart. Check local accessibility rules before approving shop drawings. Small differences matter, and some assumptions will need revision.
Lifecycle Reliability: Require 10,000+ Cycles and EN 1670 Class 4 Hardware
Why Choose Sliding French Doors for Global Projects?
Lifecycle reliability should be measured, not assumed. For global projects, specify hardware tested beyond 10,000 operating cycles. That means repeated opening and closing under controlled conditions. It also exposes weak rollers, loose handles, and poor alignment.
EN 1670 Class 4 hardware offers high corrosion resistance for demanding environments. This matters near coastlines, humid cities, and buildings with frequent cleaning. Salt air can attack exposed components quickly. Class 4 hardware helps reduce that risk, but it is not a maintenance substitute. Project teams should confirm test documentation, coating details, and installation requirements before approval.
A sliding French door also needs stable rollers and accurate frame geometry. A two-millimeter alignment error can create noticeable resistance. Technicians should inspect tracks, fasteners, seals, and drainage paths during commissioning. Keep service records with cycle results and replacement dates. Small details matter. A perfect schedule is rarely real. Heavy traffic, dust, and rushed installation can shorten service life. This is where qualified installers and clear maintenance intervals become essential. The specification should also consider local climate, cleaning routines, and expected daily use, rather than relying on laboratory performance alone.