Ontario +1 289 597 8838
British Columbia +1 778 594 5888
New Brunswick +1 506 269 7732
Nova Scotia +1 902 233 0397

How to Choose Windows and Sliding Doors for Your Home?

Choosing windows and sliding doors is more than comparing frame colors and showroom prices. These elements affect daylight, ventilation, comfort, security, and monthly energy use. A bright room can still feel cold beside poorly sealed glass. A beautiful sliding door can become frustrating when its track collects grit or drains poorly.

This guide explains how to assess windows and sliding doors with practical, evidence-based criteria. Consider your climate, wall orientation, room function, and local installation conditions. South-facing glass may invite useful winter sunlight, while unshaded summer exposure can create uncomfortable heat. Look for suitable glazing, reliable weather seals, strong hardware, and clearly stated thermal performance. Ask suppliers about frame materials, glass coatings, drainage, maintenance, and warranty coverage. Installation quality matters just as much as the product itself.

Small details matter.

Before deciding, measure how each opening will be used. Will furniture block the handle? Can children reach the lock? Is there enough exterior space for cleaning and repairs? A low threshold may improve access, but it can require careful water management. I have seen homeowners focus on appearance and underestimate afternoon glare or street noise. That mistake is easy to make. It is also expensive to correct.

No single design suits every home. A trusted installer should explain trade-offs rather than promise perfect performance. Compare written specifications, inspect samples in natural light, and request references for similar projects. The right choice balances appearance, durability, comfort, safety, and long-term value.
How to Choose Windows and Sliding Doors for Your Home?

Understanding Window and Sliding Door Types

How to Choose Windows and Sliding Doors for Your Home?

Understanding Window and Sliding Door Types

Choosing the right opening starts with how each room works. Casement windows open outward and catch breezes effectively. Double-hung windows slide vertically, making them practical for bedrooms and traditional façades. Awning windows hinge from the top and help block light rain. Picture windows remain fixed, offering wide views but no natural ventilation.

Think about direction too. A west-facing room may need low-solar-gain glass or exterior shading. Measure twice.

Sliding windows move horizontally along a track. They need less clearance than outward-opening styles, which helps near patios or narrow walkways.

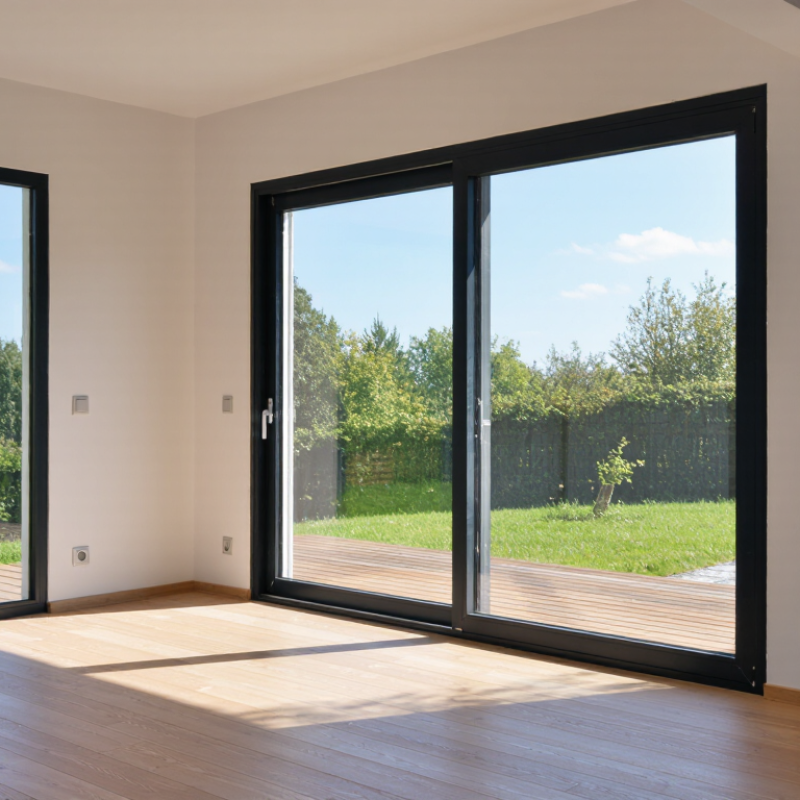
Sliding doors create broad access and connect indoor spaces with gardens, balconies, or decks. Two-panel doors suit compact openings, while multi-panel systems provide a wider passage.

However, larger panels can feel heavy and may demand stronger framing. Noise matters. In busy areas, laminated or double-glazed glass can improve comfort, though performance depends on the complete installation.

I once focused too much on appearance and underestimated track cleaning. Dust gathered quickly near a frequently used doorway. That mistake changed my checklist. I now inspect drainage paths, locking points, handle height, and sill design before comparing finishes. Low thresholds improve access, but they must still manage rainwater carefully. Ask for tested thermal, air, water, and security performance. Local climate, wall structure, maintenance habits, and family needs should guide the final choice, not photographs alone.

Assessing Your Home’s Structural and Space Requirements

Choosing windows and sliding doors begins with your home’s structure, not its appearance. Inspect the opening, wall type, and nearby supports before selecting a frame. Load-bearing walls may require temporary support and a properly designed lintel. A qualified surveyor or installer should confirm this. Check the opening at three points for width, height, and squareness. Small differences can create major fitting problems.

Space also controls the design. Sliding doors need enough wall width for the panels to move or stack safely. Measure furniture, radiators, curtains, and walking routes around the opening. Windows should provide useful ventilation without striking cabinets or blocking escape paths.

Check the sill level and exterior drainage, especially where rainwater may collect. A beautiful door is not practical if it opens onto a step or narrows a busy passage.

Tips: Leave room for insulation and frame adjustment. Never trust one measurement. Check plumb, level, and moisture around the wall. Consider how sunlight changes across the day. Large glass areas can increase heat gain, even in a well-insulated room. Thermal movement also matters, so installation gaps must follow professional guidance. In practice, a neat drawing can still hide an uneven wall. Recheck the structure before ordering, because changing the opening later may cost more than choosing a simpler size.

Comparing Materials, Glazing, and Energy Efficiency

How to Choose Windows and Sliding Doors for Your Home?

Material choice affects comfort, maintenance, and heat loss.

Vinyl frames usually offer good insulation and modest upkeep. Wood provides warmth and repairability, but it needs regular protection against moisture.

Aluminum is slim and durable, yet it conducts heat quickly without a thermal break. Fiberglass combines strength with stable performance, although its initial cost can be higher.

A beautiful frame can still perform poorly if installation leaves gaps around the opening.

Glazing deserves close attention.

The U.S. Department of Energy reports that windows can represent 25–30% of a home’s heating and cooling energy use. Low-emissivity coatings reduce radiant heat transfer, while argon-filled double glazing improves insulation.

Triple glazing can help in cold climates, but I would not select it automatically. It adds weight, cost, and installation demands.

Check the National Fenestration Rating Council labels for U-factor, solar heat gain coefficient, and air leakage ratings. Lower U-factor generally means better insulation.

Sliding doors contain more glass, so their weak points are often the edges, rollers, and sill.

Look for insulated frames, tight weather seals, drainage channels, and a smooth locking system. ENERGY STAR performance criteria also vary by climate zone, so one specification cannot suit every home.

Measure afternoon sunlight, winter wind, and indoor condensation before choosing.

I have seen homeowners prioritize narrow frames, then regret the colder interior glass.

Visual light matters, but comfort should be measured beside it.

Evaluating Security, Ventilation, and Weather Resistance

How to Choose Windows and Sliding Doors for Your Home?

Security should begin with the frame, not the lock alone. Choose reinforced profiles, multi-point locks, laminated safety glass, and hardware that resists forced lifting. Sliding doors need anti-lift blocks and a secure track. Ask for tested performance, such as results under AAMA/WDMA/CSA 101/I.S.2/A440 standards. These tests examine air leakage, water penetration, and structural pressure. A beautiful door can still fail during wind-driven rain. That detail is easy to miss.

Ventilation requires a practical balance. Operable windows can release cooking odors, damp air, and summer heat. However, opening a window does not guarantee healthy air exchange in every season. ASHRAE residential ventilation guidance considers both occupancy and floor area. For rooms used daily, pair controllable openings with properly designed mechanical ventilation. Keep insect screens removable and clean. Small details matter.

Weather resistance also affects energy performance. The U.S. Department of Energy reports that windows can account for 25–30% of residential heating and cooling energy use. Select products with independently verified U-factor, solar heat gain coefficient, and air-leakage ratings. Lower U-factor generally improves insulation, while suitable solar control limits overheating. Yet the best rating may not suit every climate. A shaded coastal home and a sunny inland room need different glass choices. My own selection rule is imperfect: performance labels help, but installation quality, drainage, and regular hardware checks often decide what happens after the first storm.

How to Choose Windows and Sliding Doors for Your Home?

Comparative performance ratings for security, ventilation, and weather resistance

Ratings use a typical 1–5 residential performance scale based on common design characteristics. Casement windows generally provide stronger ventilation and weather sealing because the sash closes against the frame, while sliding windows and sliding patio doors offer convenient operation but may have more vulnerable track and meeting-rail areas. Actual performance depends on installation quality, locking hardware, frame material, glazing, drainage, and certified test results.

Selecting Designs, Features, and Installation Options

Choosing windows and sliding doors requires more than matching colors and frame shapes. Start with the room’s purpose, daylight, ventilation, and traffic flow. Casement windows usually provide strong ventilation because their sashes open outward. Sliding windows need less clearance, but their moving panels may offer a smaller opening. For wide patios, a two-panel sliding door saves floor space. A three-panel design creates a broader view, although its track needs careful alignment.

Performance ratings deserve equal attention. The U.S. Department of Energy reports that window heat gain and loss account for 25–30% of residential heating and cooling energy use. Compare U-factor, solar heat gain coefficient, visible transmittance, and air leakage. The National Fenestration Rating Council explains these ratings through independently verified labels. Select lower U-factor values in cold climates. In sunny regions, a lower solar heat gain coefficient can reduce indoor overheating. Installation matters just as much. A well-rated product can underperform when flashing, shims, or drainage paths are poorly fitted. This detail is often underestimated.

Tips: Measure the rough opening at several points. Check the wall condition before ordering. Ask installers how they seal corners and manage water. Keep furniture away from sliding tracks. Test the lock, rollers, and screen before final payment. No choice is perfect. A darker frame may look refined, but it can increase heat absorption. Review the NFRC label, local climate needs, and daily habits together before deciding.

How to Choose Windows and Sliding Doors for Your Home? - Selecting Designs, Features, and Installation Options

Product Type Recommended Use Typical Materials Energy Performance Ventilation Space Requirement Security Features to Consider Installation Complexity Design Considerations
Single-Hung Window Bedrooms, living rooms, and areas where a simple vertical-opening design is preferred. Vinyl, wood, aluminum, or fiberglass frames. Double glazing is commonly suitable; low-emissivity glass can reduce heat transfer. Moderate; only the lower sash typically opens. Minimal exterior clearance because the sash moves vertically. Multi-point or sash locks, reinforced meeting rails, and laminated glass where needed. Moderate, provided the rough opening is sound and properly flashed. Clean appearance with relatively low maintenance and a usually lower purchase cost.
Double-Hung Window Traditional and contemporary homes that need airflow through the upper and lower sashes. Wood, vinyl, fiberglass, or aluminum-clad wood. Double or triple glazing can improve insulation in colder climates. Good; both sashes can open, allowing warm air to escape from the top. Minimal exterior clearance; suitable near walkways and patios. Window latches, sash stops, reinforced locks, and restrictors for child safety. Moderate to high depending on frame condition and opening size. Versatile proportions and easy cleaning when both sashes tilt inward.
Casement Window Openings requiring strong ventilation, focused views, and an effective weather seal. Fiberglass, vinyl, wood, or aluminum-clad wood. Often provides strong air tightness because the sash closes against the frame. Very good; the outward-opening sash can catch breezes. Requires outdoor clearance for the operating sash. Multi-point locks, sturdy hinges, and laminated or tempered glass where appropriate. Moderate; accurate alignment is important for smooth hardware operation. Works well in modern designs and can create wide, unobstructed views.
Awning Window Bathrooms, kitchens, basements, and high wall openings that need ventilation during light rain. Vinyl, fiberglass, aluminum, or wood. Good potential when fitted with insulated glazing and continuous weather seals. Good; the top-hinged sash opens outward. Needs clearance above or below the opening, depending on the hinge arrangement. Cam locks, limited-opening hardware, and impact-resistant glazing in exposed locations. Moderate; head flashing and exterior sealing require careful attention. Compact format with a distinctive horizontal proportion.
Picture Window Living areas, stairwells, and rooms where daylight and uninterrupted views are priorities. Fixed glass with vinyl, fiberglass, wood, or aluminum frames. Can provide very good insulation because there are no moving sashes. None; pair with operable windows if fresh-air circulation is required. No operating clearance, making it suitable near furniture or walkways. Safety glazing where required by local code, secure framing, and suitable glass thickness. Moderate; large units may require additional handling equipment and structural review. Maximizes daylight and views with a simple, unobstructed appearance.
Horizontal Sliding Window Wide wall openings, kitchens, bedrooms, and rooms where easy operation is important. Vinyl, aluminum, fiberglass, or wood. Performance depends heavily on roller quality, frame design, and weather stripping. Moderate; one or more panels slide horizontally. Minimal exterior clearance, but interior space is needed to access the handles. Anti-lift blocks, keyed locks, reinforced tracks, and security pins. Moderate; the sill must be level for reliable drainage and operation. Easy to operate and clean, with a broad horizontal viewing area.
Two-Panel Sliding Glass Door Patios, balconies, garden areas, and transitions between indoor and outdoor spaces. Vinyl, aluminum, fiberglass, or wood-clad frames. Double glazing with low-emissivity coating is commonly used; thermal breaks improve metal-frame performance. Limited unless a venting panel or separate operable window is included. Excellent for tight areas because panels slide within the frame. Multi-point locks, anti-lift devices, security bars or pins, and tempered safety glass. High; threshold drainage, sill support, weatherproofing, and precise leveling are critical. Creates a wide opening and strong connection to outdoor areas.
Multi-Panel Sliding Door Large entertaining areas and homes designed for expansive outdoor access. Aluminum, fiberglass, wood, or composite frames. Thermal performance varies widely; specify insulated glazing and thermally improved frames. Limited when closed; some configurations include a dedicated operable panel. Requires substantial wall width, though it needs little swing clearance. Multi-point locking, anti-jump rollers, laminated or tempered glass, and reinforced tracks. High to very high; structural support and professional installation are strongly recommended. Provides dramatic views and large openings but may require stronger structural framing.
Lift-and-Slide Door Premium large openings where smooth movement and substantial glass panels are desired. Aluminum, timber, fiberglass, or composite systems. Can offer good performance when the frame includes thermal breaks and high-quality insulated glazing. Limited when closed; ventilation depends on the selected configuration. Sliding operation saves room space, but the wall opening and floor track require careful planning. Multi-point locks, anti-lift protection, robust rollers, and safety glazing. Very high; floor loading, track alignment, structural engineering, and weatherproofing are important. Suitable for minimalist architecture and very large glass panels.
French-Style Hinged Door Traditional homes, dining rooms, balconies, and openings where a wide clear passage is needed. Wood, fiberglass, vinyl, or aluminum-clad wood. Good potential with insulated glass and compression weather seals. Good when one or both door leaves are opened. Requires interior or exterior swing clearance and adequate room for door hardware. Multi-point locks, reinforced strike plates, hinge protection, and tempered glass. High; hinges, threshold height, and frame plumb must be accurately set. Offers a classic appearance and a broad opening, but needs more operating space than a slider.
Selection note: Actual thermal performance, glass specifications, opening sizes, structural requirements, and installation methods should be verified against the local building code, climate, wall construction, and project conditions.
To top