Ontario +1 289 597 8838
British Columbia +1 778 594 5888
New Brunswick +1 506 269 7732
Nova Scotia +1 902 233 0397

How to Choose Windows and Sliding Glass Doors?

Choosing windows and sliding glass doors is not only a matter of style. It affects daylight, ventilation, comfort, energy use, and daily movement through your home. A bright room may look attractive, but excessive afternoon sun can fade floors and raise indoor temperatures. Start by studying the room’s orientation, local climate, wall structure, and available opening size.

Look closely at frame materials, glass coatings, drainage paths, seals, locks, and operating hardware. Double glazing can improve insulation, while low-emissivity coatings may reduce unwanted heat transfer. However, performance depends on the complete product, not one impressive specification. Ask for verified energy ratings and installation guidance from reputable manufacturers. Measure twice. A few millimeters can create expensive problems.

For sliding doors, test the track before deciding. The panel should move smoothly without scraping, sticking, or requiring force. Check the threshold height, weather seals, screen options, and access needs for children, older adults, or wheelchair users. Security also deserves practical attention, including multi-point locks and strong frame connections. An experienced installer can identify structural limitations that product brochures often overlook.

It is tempting to choose the largest glass area available. That choice is not always wise. Large panels can increase weight, heat gain, glare, and replacement costs. I would compare samples in morning and evening light, because showroom lighting can be misleading. Review warranties carefully, and confirm who handles service after installation. Good windows and sliding glass doors should feel quiet, stable, and easy to maintain, not merely attractive on delivery day. ҡа
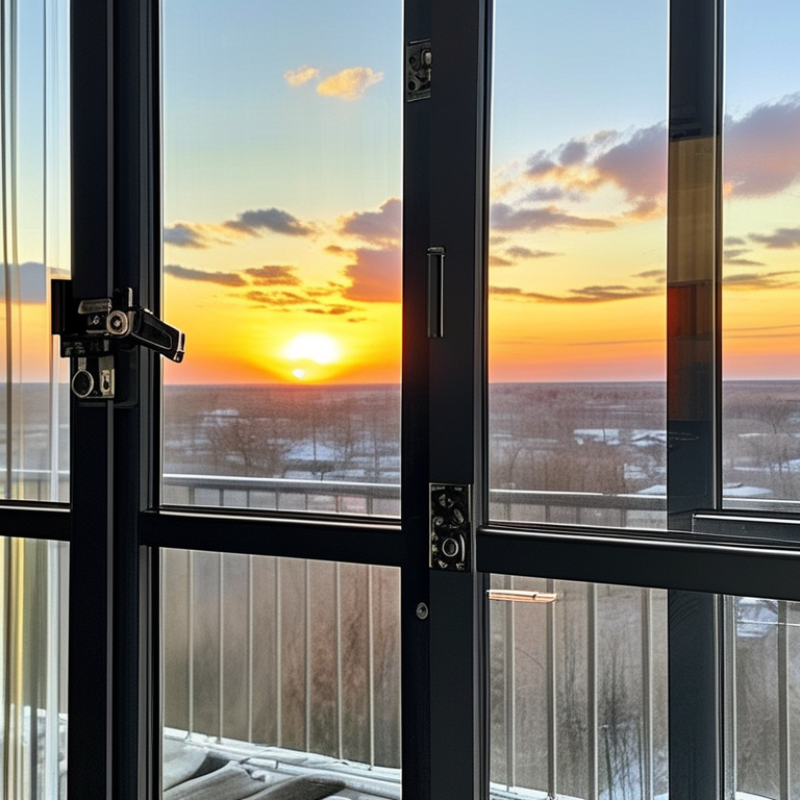
How to Choose Windows and Sliding Glass Doors?

Define Your Space, Needs, and Design Preferences

How to Choose Windows and Sliding Glass Doors?

Define your space before comparing frame materials or decorative finishes. A compact bedroom may need quiet, low-glare windows. A wide patio opening may need a sliding glass door with easy, stable movement. Measure wall width, furniture clearance, sunlight direction, and walking paths. Sliding doors need usable wall space beside the opening. They do not swing inward, but their panels still require room to operate safely. In site consultations, I have seen beautiful doors fail because a sofa blocked the handle.

Your needs should guide performance choices. The U.S. Department of Energy reports that windows can account for 25–30% of residential heating and cooling energy use. Ask for a low U-factor in colder climates and suitable solar heat gain control in warmer areas. The National Fenestration Rating Council label provides these values, along with visible transmittance and air leakage information. For busy streets, prioritize acoustic glass and tight seals. For sunny rooms, check glare before choosing the largest glass area. Bigger is not always better.

Tips: Sketch the room first. Mark the sun. Test the handle height. Check the threshold with your shoes. Compare certified ratings, not promises. A small detail matters. I sometimes prioritize appearance too quickly; that is a useful warning. Your preferred frame color, sightline, glass transparency, and hardware finish should support daily comfort, not compete with it. Consider maintenance honestly, especially where dust collects in sliding tracks.

Compare Window and Sliding Glass Door Styles

Choosing between windows and sliding glass doors starts with movement, light, and daily habits. A casement window opens outward with a clear view and strong ventilation. A double-hung style suits rooms where projecting hardware could obstruct a walkway. Picture windows admit broad daylight, but they do not provide airflow. In my installation inspections, furniture placement often matters more than the room’s size.

Sliding glass doors create a wider passage to patios, balconies, or gardens. Two-panel designs feel simple and conserve floor space. Three-panel systems can open more broadly, though they require accurate tracks and greater wall width. Look for tempered or laminated safety glass, dependable weather seals, and secure locking points. These details affect comfort, maintenance, and household safety. Still, larger glass can increase heat gain, glare, and cleaning time.

I once favored a dramatic door for a shaded room and underestimated winter drafts. That mistake changed how I compare styles. Orientation, local climate, sill height, and threshold drainage deserve careful review. For bedrooms or street-facing rooms, a smaller operable window may offer privacy and easier temperature control. For accessible outdoor access, a low-threshold sliding door may work better, but only when water management is properly designed. Ask a qualified installer to verify structural support and local building requirements before ordering. Measurements should include the finished floor, not just the rough opening.

Evaluate Materials, Glass Types, and Energy Performance

How to Choose Windows and Sliding Glass Doors?

Choosing windows and sliding glass doors starts with the frame material. Vinyl offers low maintenance and stable performance. Aluminum looks slim, but it can transfer heat quickly without a thermal break. Wood feels warm and natural, though it needs regular sealing.

I have seen beautiful frames fail early because moisture was ignored.

Glass selection deserves equal attention. Double glazing is often suitable for moderate climates. Triple glazing can improve insulation in colder regions. Low-emissivity coatings help reduce heat transfer while preserving daylight.

Tempered glass is safer because it breaks into small granules. Laminated glass can reduce noise and hold together after impact. The right glass depends on climate, room direction, and household needs.

Energy labels provide useful evidence, but they need careful reading.

A lower U-value usually means better insulation. A higher solar heat gain coefficient may help sunny winter rooms, but it can increase summer overheating. Look for tested air leakage, visible transmittance, and condensation resistance.

Sliding doors need well-designed rollers, seals, and drainage channels. Small gaps can defeat expensive glass. Measure the opening carefully, and ask how installation will handle uneven walls.

I once focused too heavily on insulation and overlooked ventilation. That choice felt efficient, yet the room became stuffy. Performance is not only a product feature. It also depends on installation quality, shading, and daily use.

Check Sizes, Safety Features, and Installation Requirements

Choosing windows and sliding glass doors begins with accurate measurements, not attractive finishes. Measure the width and height at three points: top, middle, and bottom. Record the smallest measurement for the opening. Measure twice. Do not guess. Check the wall depth, sill condition, and available space for the sliding panel. A door may fit the opening but still fail to clear nearby furniture, curtains, or outdoor steps.

Safety features deserve equal attention. Select safety glazing where local building rules require it, especially near floors, stairs, and large openings. Tempered glass usually breaks into smaller pieces, while laminated glass can remain attached to its inner layer. Check for secure locks, smooth rollers, anti-lift protection, and visible impact markings. If children or older adults use the room, consider opening limits and easy-to-operate handles. Practical details matter more than showroom appeal.

Installation requirements can decide whether the product performs well. The opening should be square, level, dry, and structurally sound. Installers should use proper flashing, shims, insulation, and sealant around the frame. Poor drainage can cause hidden moisture damage. Ask who checks the sill and how water will escape. An experienced installer should explain local code, emergency egress, and ventilation requirements before work begins. I once trusted a nearly level sill, and the sliding panel never moved smoothly. That mistake was avoidable. Recheck the opening after removing the old frame, because concealed damage can change the plan.

How to Choose Windows and Sliding Glass Doors?

Compare common nominal sizes first, then verify the actual clear opening, safety glazing requirements, and installation details for your local building code.

The chart shows common nominal residential sizes in inches. Actual frame dimensions and rough-opening requirements vary by product and installation method, so always confirm the manufacturer’s specifications before ordering.

Key Selection Checks

  • Measure correctly: Check the rough opening, frame size, and finished clear opening separately.
  • Plan for emergency egress: Under commonly used IRC reference requirements, an emergency escape window generally needs at least 20 inches of clear width, 24 inches of clear height, and 5.7 square feet of net clear opening area; the grade-floor allowance may be 5.0 square feet. The local code authority determines the applicable requirements.
  • Choose safety glazing: Tempered or laminated safety glass is commonly required in doors and in specified hazardous locations near floors, walking surfaces, and wet areas.
  • Confirm installation requirements: The opening should be square, level, and plumb, with compatible flashing, drainage, insulation, and perimeter sealing.

Set a Budget and Choose a Reliable Supplier

How to Choose Windows and Sliding Glass Doors?

Set a Budget and Choose a Reliable Supplier

A realistic budget covers products, delivery, installation, and future maintenance. On renovation projects, installation errors often create drafts, water leaks, and adjustment costs. The U.S. Department of Energy’s Energy Saver guidance reports that windows can cause 25–30% of residential heating and cooling energy use. That gap matters. Sliding glass doors may also need stronger hardware because their panels are heavy and frequently moved. Allow for quality seals and durable rollers.

Ask for evidence, not attractive promises. The National Fenestration Rating Council identifies U-factor, solar heat gain coefficient, visible transmittance, and air leakage as key performance ratings. Request these values for every window and door configuration. A reliable supplier should provide written specifications, installation details, warranty terms, and a realistic delivery schedule. Check whether installers understand flashing, drainage, and frame alignment. Small details matter.

Compare at least three detailed quotations. Each quote should list glass type, frame material, dimensions, hardware, labor, disposal, and taxes. The cheapest bid may exclude essential preparation work. I would question any supplier who avoids site measurements or offers unclear performance data. A stronger budget leaves room for repairs, color changes, and unexpected wall conditions. My own planning preference is simple: pay for verified performance before decorative upgrades. Yet even careful plans can miss local weather exposure, so review the final selection with a qualified building professional.

How to Choose Windows and Sliding Glass Doors? - Set a Budget and Choose a Reliable Supplier

Decision Dimension Windows Sliding Glass Doors Practical Target or Typical Range Supplier Check
Initial Product Budget Standard replacement window: approximately $300–$1,200 per unit, excluding installation. Standard two-panel sliding glass door: approximately $1,200–$4,000 per unit, excluding installation. Obtain at least three itemized quotations using the same sizes, glass specifications, hardware, and finish. Confirm whether the quotation includes glass, frame, screen, handles, delivery, removal, disposal, taxes, and warranty.
Installation Budget Typical installation may add approximately $150–$500 per window. Structural repairs can increase the cost. Typical installation may add approximately $600–$2,000 per door. Oversized units and wall alterations cost more. Reserve an additional 10%–20% of the project budget for trim repairs, flashing, moisture damage, or unexpected site conditions. Request a written scope describing preparation, waterproofing, interior and exterior trim, cleanup, and final adjustment.
Frame Material Vinyl generally offers low maintenance and good value; fiberglass and aluminum-clad wood provide other performance and appearance options. Vinyl and thermally improved aluminum are common choices; fiberglass and wood-clad systems may provide different strength and design characteristics. Select a frame suited to the local climate, opening size, moisture exposure, and maintenance expectations. Ask for frame cross-sections, reinforcement details, drainage paths, and documented performance ratings.
Energy Performance Choose a low U-factor and a Solar Heat Gain Coefficient suitable for the climate and orientation. Prioritize a well-insulated frame, low-emissivity glazing, a quality interlock, and effective weather seals because the opening area is larger. For many temperate projects, a whole-unit U-factor around 0.25–0.35 Btu/h·ft²·°F is a useful comparison range. Lower is better. Compare certified whole-unit values rather than center-of-glass values only. Check whether ratings apply to the exact size and configuration.
Glass Configuration Double glazing is common; triple glazing can improve insulation and comfort where the climate and budget justify it. Double glazing with low-emissivity coating is common; larger doors benefit from stronger glass and carefully specified edge details. Use insulated glass with an appropriate low-emissivity coating. Choose a lower SHGC for strong cooling exposure and a higher SHGC where passive winter solar gain is desired. Verify glass thickness, safety-glazing locations, gas fill, spacer type, coating position, and warranty coverage for seal failure.
Safety Glass Tempered or laminated safety glazing is generally required in hazardous locations, such as near doors, floors, stairs, and wet areas, subject to local code. Large sliding door panels normally require safety glazing because they extend close to the floor and are vulnerable to human impact. Confirm safety-glass requirements with the applicable building code before ordering. Request permanent safety-glass markings and written confirmation of code compliance.
Air and Water Resistance Compression seals and correctly installed flashing help limit drafts and water intrusion. Track drainage, sill design, interlocks, and perimeter seals are especially important because sliding systems have moving joints. Prefer independently tested air-leakage, water-penetration, and structural-performance data for the exact product family. Ask for laboratory test reports or certification documents, not only general marketing claims.
Operation and Accessibility Choose the opening style according to ventilation, cleaning access, emergency egress, and furniture placement. Check roller quality, operating force, track height, handle reach, and whether one or both panels operate. Operate a sample unit several times. Movement should be smooth, quiet, and free from binding or excessive play. Confirm replacement availability for rollers, locks, handles, screens, weather seals, and other wear parts.
Security Look for multi-point locking where appropriate, secure hardware, reinforced keepers, and robust installation anchoring. Specify a positive lock, anti-lift protection, a secure interlock, and a track design that cannot be easily bypassed. Security hardware should be included in the written quotation rather than treated as an unpriced upgrade. Ask how the unit is anchored and how the supplier prevents panel lifting or lock-side frame movement.
Weather Exposure Wind-driven rain, coastal salt, ultraviolet exposure, and freeze-thaw conditions affect material and finish selection. Thresholds and tracks require particular attention in exposed locations; raised or protected thresholds may improve water management. Match the product’s tested performance and finish warranty to the building’s exposure category and local weather. Confirm corrosion resistance, finish limitations, drainage requirements, and maintenance instructions in writing.
Lead Time Common sizes may be available within several weeks; custom colors, shapes, and glazing can take longer. Custom dimensions, large panels, special hardware, and enhanced glass often require a longer production period. Allow time for measurement, approval drawings, manufacturing, delivery, installation, and possible replacement of damaged components. Obtain the estimated production and delivery dates, plus the supplier’s policy for delays and transit damage.
Warranty Frame, glass seal, hardware, and finish warranties may have different terms and exclusions. Confirm separate coverage for rollers, tracks, locks, screens, glass seals, and water-related installation issues. A useful comparison should list coverage period, transferable status, labor responsibility, exclusions, and claim procedure. Read the complete warranty before paying a deposit. Verify who handles claims after installation.
Measurement and Installation Quality Accurate opening measurements, shimming, fastening, flashing, insulation, and sealing are essential. Level tracks and correct panel alignment are critical for smooth operation and reliable weather performance. Use a trained installer and require a final inspection for plumb, level, square, drainage, locking, operation, and seal continuity. Ask for references involving similar project types and request proof of insurance and required trade licenses.
Supplier Reliability Compare technical support, installation capability, spare-parts access, and after-sales response time. Prioritize suppliers able to service large panels, replace rollers, adjust tracks, and resolve water or alignment problems. Choose the supplier offering the clearest specification, transparent pricing, documented testing, and realistic delivery commitment—not simply the lowest price. Check business registration, written references, contract terms, payment schedule, change-order rules, and dispute-resolution process.
Final Selection Rule Choose the window that balances daylight, ventilation, energy performance, maintenance, safety, and total installed cost. Choose the sliding door that combines smooth operation, secure locking, effective drainage, strong weather seals, and suitable glass performance. Compare total cost of ownership: purchase price + installation + maintenance + expected repairs + energy impact. Do not approve the order until the final size, configuration, glass, color, hardware, installation scope, delivery date, and warranty are documented.
To top