10 Best Sliding French Doors for Modern Homes?
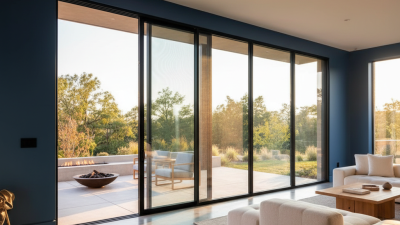
Sliding French doors can make a modern home feel larger within seconds. Sunlight crosses the floor. Indoor and outdoor spaces appear connected. Yet attractive photographs hide important decisions.
This guide examines the 10 Best Sliding French Doors for Modern Homes. It considers frame materials, glass performance, track design, weather seals, security hardware, and installation quality. A narrow aluminum frame may create cleaner views. However, it can transfer heat without a reliable thermal break. Wood feels warmer, but it needs more maintenance near rain and strong sunlight.
As door specialist and NanaWall founder Eberhard von Schwerin has said, “The best opening systems should connect people with nature while protecting interior comfort.” That principle matters when comparing sliding French doors. A beautiful opening is not automatically a practical one.
Real evaluation begins with the wall opening. Measure twice. Check the finished floor level. Watch the drainage path. A small height difference can affect smooth movement and water resistance. Low-profile tracks look elegant, but they may require careful threshold detailing.
This selection also considers everyday use. Can one person open the panels easily? Do the handles feel solid? Does the glass reduce glare beside a television? These details are easy to overlook. I admit that style often receives too much attention in door comparisons. Performance deserves equal weight. The best choice depends on climate, budget, wall structure, and maintenance expectations. There is no perfect system. There may only be a better-fitting one.
What Are Sliding French Doors and How Do They Work?
10 Best Sliding French Doors for Modern Homes?
What Are Sliding French Doors and How Do They Work?
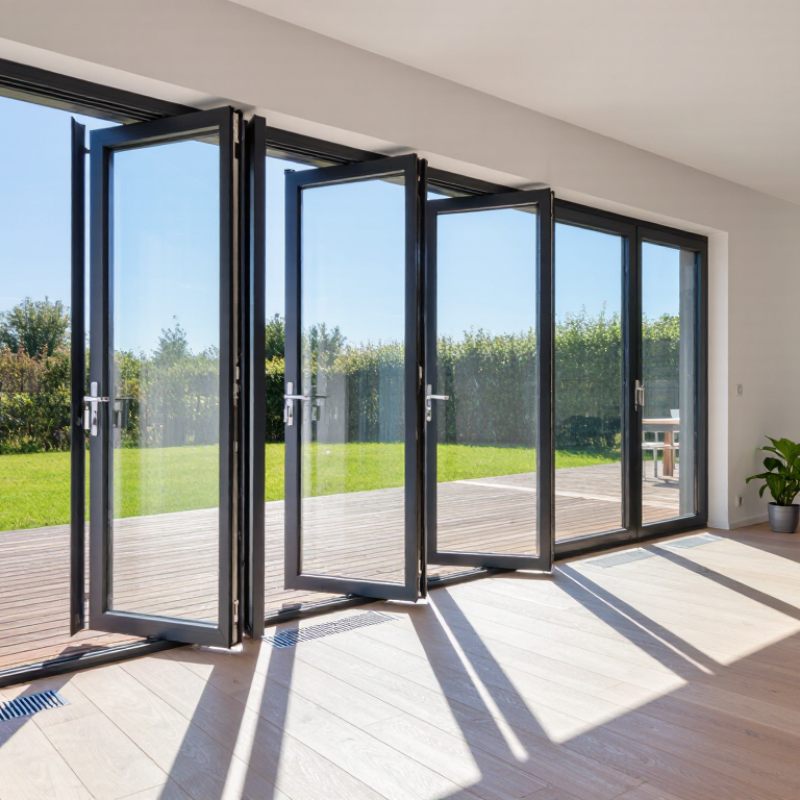
Sliding French doors combine the wide glass area of French doors with a horizontal sliding system. Instead of swinging into a room, one panel moves along a concealed or visible track. The active panel rolls on adjustable rollers, while the fixed panel stays anchored inside the frame. Meeting stiles overlap through an interlocking seal, reducing drafts when the door is closed.
The design is practical for patios, balconies, and narrow rooms. You need less clearance.
Many models use double or triple glazing, low-emissivity coatings, and insulated frames. The U.S. Department of Energy reports that windows can cause 25–30% of residential heating and cooling energy use. Therefore, glass selection matters as much as appearance. The National Fenestration Rating Council label lists U-factor and solar heat gain coefficient, helping buyers compare thermal performance. Lower U-factor generally indicates better insulation.
Operation depends on small details. Clean tracks help rollers move quietly. Proper installation keeps the frame square and prevents uneven gaps. Weatherstripping must compress without excessive force. This is where impressive showroom doors sometimes disappoint.
A sliding French door can feel substantial, yet still leak air if the sill lacks effective drainage. In my view, buyers should test the lock, roller movement, and seal contact before choosing a style. The U.S. Department of Energy also recommends checking climate-appropriate performance ratings, not relying on glass size alone. Bigger is not automatically better.
10 Best Sliding French Doors for Modern Homes? - What Are Sliding French Doors and How Do They Work?
| No. | Door Configuration | Typical Panel Layout | Common Opening Width | Recommended Glazing | Suitable Frame Material | Best Use | Key Advantage |
|---|---|---|---|---|---|---|---|
| 1 | Classic Two-Panel Slider | One moving panel and one fixed panel | Approximately 1.8–2.4 m | Double-pane insulated glass | Thermally improved aluminum, vinyl, or wood | Apartments, patios, and compact living rooms | Space-efficient operation with a straightforward layout |
| 2 | Four-Panel Center-Opening Slider | Two center panels slide toward the outer panels | Approximately 3.0–4.8 m | Low-emissivity double-pane glass | Aluminum or composite frame | Large family rooms opening to gardens or terraces | Creates a broad, symmetrical passage |
| 3 | Three-Panel Stacking Slider | One panel slides behind two aligned panels | Approximately 2.7–4.0 m | Tempered, low-emissivity insulated glass | Powder-coated aluminum or fiberglass composite | Modern homes requiring a wide opening without swing clearance | Good balance between opening size and floor-space efficiency |
| 4 | Multi-Panel Folding-Sliding System | Several panels fold and slide along a track | Approximately 3.6–6.0 m | Safety glass with insulated units where required | Aluminum or engineered timber | Indoor-outdoor entertaining areas | Can provide a very large clear opening when fully arranged |
| 5 | Lift-and-Slide French Door | The panel lifts slightly from the seal before sliding | Approximately 2.4–5.0 m | Double- or triple-pane low-emissivity glass | Aluminum-clad wood, composite, or reinforced aluminum | Large openings in energy-conscious homes | Smooth movement and strong compression sealing when closed |
| 6 | Low-Threshold Accessible Slider | One or two sliding panels with a reduced sill height | Approximately 1.8–3.6 m | Tempered or laminated safety glass | Vinyl, fiberglass composite, or thermally broken aluminum | Accessible homes and frequently used exterior entrances | Reduces the step at the doorway while retaining a sliding design |
| 7 | Thermal-Break Aluminum Slider | Two or more panels running on parallel tracks | Approximately 1.8–4.8 m | Insulated low-emissivity glass | Thermally broken aluminum | Minimalist façades and contemporary architectural designs | Slim sightlines with improved resistance to heat transfer |
| 8 | Wood-Interior Sliding French Door | One or two glazed panels sliding behind a fixed panel | Approximately 1.8–3.0 m | Double-pane insulated safety glass | Engineered wood with weather-resistant exterior cladding | Warm, natural interiors and renovated period-style homes | Combines traditional French-door appearance with sliding clearance |
| 9 | Corner-Opening Slider | Sliding panels meet at a corner with minimal visible support | Two connected openings, each approximately 1.8–4.0 m | Tempered, insulated low-emissivity glass | Reinforced thermally broken aluminum | Corner living rooms and homes with panoramic views | Opens two adjoining walls to improve visual continuity |
| 10 | All-Season Weather-Sealed Slider | One or more panels with reinforced seals and a drained sill | Approximately 1.8–4.8 m | Laminated or tempered double-pane glass | Fiberglass composite, vinyl, or thermally broken aluminum | Windy, rainy, or exposed exterior elevations | Prioritizes air, water, and weather resistance over ultra-thin sightlines |
Related Posts
-
Why Choose Sliding French Doors for Global Projects?
-

Digital Tips for Choosing Windows and Doors Brampton for Your Home?
-
What Is a Sliding Back Door and What Types Are Available?
-

2026 Top Double Sliding Door Trends for Global Buyers
-
Top Trends in Exterior Sliding Doors for 2026 What to Know?
-
2026 Top Trends in Sliding French Doors for Modern Homes?