The best patio windows and doors in 2026 are not simply the most stylish options. They should suit your climate, opening size, daily routines, and budget. A wide glass slider can bring daylight into a shaded room, while a hinged door may provide a broader opening when space allows. Small details matter: frame material, glass performance, hardware, and the quality of installation can all affect comfort and upkeep.
There is no single best choice for every home. That sounds obvious, but it is easy to overlook when comparing polished product photos. This guide explores patio windows and doors by design, operation, energy considerations, durability, and value. It also explains what to check before requesting a quote, including measurements, warranty terms, and local installation requirements. Product specifications vary, so confirm performance ratings with the manufacturer and ask an experienced installer how each option fits your home. Look closely. A door that feels smooth in a showroom may behave differently after years of use, especially if exposed to rain, dust, or frequent temperature changes. The right selection balances appearance with practical needs—and sometimes that means choosing a less dramatic design. Use the comparisons ahead to narrow your options, identify useful questions, and make a decision you can live with comfortably.
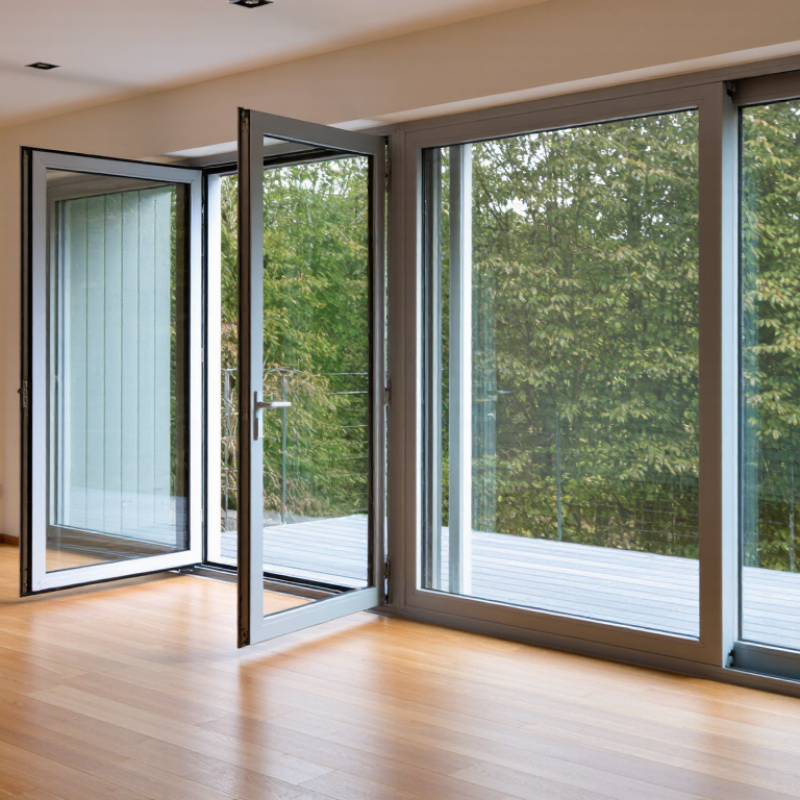
Patio windows and doors connect indoor rooms with an outdoor space such as a deck, balcony, or garden. A patio door is usually a large glazed opening with a moving panel, while a patio window brings in daylight and views without providing a passage. Both can help a room feel more open. The difference is practical: doors need clear access, while windows are chosen mainly for light, ventilation, and outlook.
Common patio door styles include sliding, hinged, and folding designs. Sliding panels travel along a track, so they do not swing into furniture or outdoor seating. Hinged doors open more widely but need room for their swing. Folding systems can create a broad opening, though their multiple panels and tracks may need more upkeep. Patio windows may be fixed, casement, or awning types. A fixed window offers a clear view but does not open. Casement and awning windows can provide ventilation, depending on their placement.
Look beyond appearance. Measure the opening carefully, check how rainwater drains near the threshold, and consider whether the glass faces strong sun or a noisy street. Low-emissivity glazing can help limit heat transfer, but the right choice depends on climate and orientation. Installation matters, too; even a well-made frame can leak if it is poorly fitted. I have seen plans overlook furniture clearance. It is an easy detail to miss. A narrow patio can make a swinging door awkward, while a smooth sliding track may suit it better.
Patio openings come in several practical styles, and each changes how a room feels and functions.
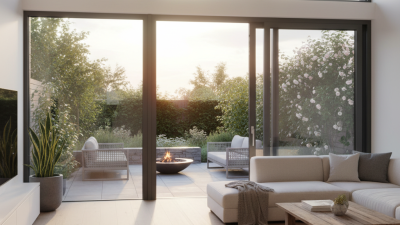
Sliding doors move along a track, so they suit narrow patios where a swinging panel would block a chair or walkway. Their broad glass panels bring in daylight, though the fixed section may limit ventilation. Keep the track clean; grit can make a door harder to move.
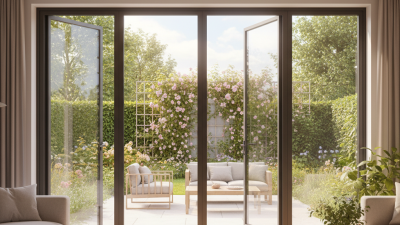
French-style doors swing inward or outward and create a wide, familiar entrance. They work well when there is enough clearance for the panels. Check the patio layout before choosing a swing direction. A table placed too close can turn a graceful doorway into an awkward one.
Folding doors stack panels to one or both sides, opening a large section between indoors and outdoors. They can feel dramatic on a mild evening, but more panels mean more hardware to inspect and clean.
Patio windows offer other options: casement windows crank outward for airflow, while picture windows stay fixed and frame a garden view. Awning windows hinge at the top and can admit air during light rain.
It is easy to focus on glass area and overlook handles, screens, and nearby furniture. Those small details matter in daily use. No style fits every home.
What Are the Best Patio Windows and Doors in 2026?
Material choice affects more than appearance. Aluminum frames are slim, strong, and useful for wide openings. However, they conduct heat quickly without thermal breaks. Fiberglass resists expansion and contraction, which helps sliding panels remain aligned. Vinyl usually offers strong insulation at a lower cost, but large frames may feel less rigid. Wood provides warmth and natural insulation. It demands more maintenance in humid or coastal locations.
Glass often determines comfort more than the frame. The U.S. Department of Energy reports that windows can cause 25–30% of household heating and cooling energy use. Low-emissivity coatings reduce radiant heat transfer. Double glazing is common, while triple glazing performs better in severe climates. In a sunny room, a lower solar heat gain coefficient can reduce afternoon overheating. In colder regions, higher solar gain may provide useful warmth.
Look for NFRC-certified ratings, including U-factor, solar heat gain coefficient, visible transmittance, and air leakage. These numbers allow fair comparisons between patio systems. Argon-filled cavities can improve insulation, but poor seals eventually weaken performance. That detail is easy to overlook. Installation matters too. A perfectly rated door can leak around an uneven threshold. Field inspections often reveal gaps near corners, moving panels, and locks. I would not choose glass by appearance alone; glare, orientation, drainage, and local wind exposure deserve equal attention.
For patio windows and doors in 2026, energy efficiency depends on the whole assembly, not just the glass. Look for a low U-factor, suitable solar heat-gain control, and well-sealed frames. Double glazing with a low-emissivity coating can help reduce heat transfer; colder climates may benefit from triple glazing. But the best specification depends on local weather, sun exposure, and room layout. A sunny west-facing door may need different glass than a shaded window.
Security comes from strong frames, reinforced strike plates, quality hardware, and glass that is harder to break through. Multi-point locks can secure a door at several points along its frame. Check that sliding doors resist being lifted from their tracks, too. Installation matters: even a well-rated product can leak air or feel loose if it is poorly fitted. It is easy to focus on lock counts and overlook the frame. That deserves a second look.
Tips: Ask for tested performance ratings, and compare the same metrics across products. Inspect weatherstripping for gaps, especially at lower corners. Lock the door and check for movement; a little play may signal an adjustment is needed. In practice, the right choice is not always the most expensive one.
The best choice depends on your climate, opening size, ventilation needs, and budget. Compare the complete unit—not just the frame material—and check independent performance ratings for the exact product and configuration.
| Option | Best suited for | Energy-efficiency features to look for | Security features to look for | Trade-offs and checks |
|---|---|---|---|---|
| Sliding patio door | Rooms where a swinging door would take up floor or deck space; wide views and convenient access. | Low-E insulated glass, well-sealed meeting rails, weatherstripping, and a low air-leakage rating. Compare the whole-unit U-factor and SHGC on the product’s NFRC label. | Multi-point or anti-lift locking, a reinforced frame, and secure interlocking panels. Use laminated glass where added resistance to forced entry is a priority. | Only part of the opening usually opens. Keep the track clean and check that panels move smoothly and close tightly. |
| Hinged (French-style) patio door | Traditional layouts, direct outdoor access, and openings with enough clearance for a swinging panel. | Insulated glazing, compression weather seals, and an accurately fitted threshold help limit drafts. Check the whole-unit ratings rather than relying on glass specifications alone. | A multi-point lock can secure the active panel at several points. For double doors, verify how the inactive panel is secured and whether hinges resist removal. | Requires swing clearance. Threshold height, water management, and the installation details matter, especially in exposed locations. |
| Folding patio door | Large openings where a broad connection between indoor and outdoor areas is desired. | Look for insulated glass, continuous weather seals, and published whole-unit energy ratings for the full multi-panel assembly. | Check for a lock that engages multiple points, secure folding-panel connections, and laminated-glass options if appropriate. | More panel joints and hardware can mean more places to inspect and maintain. Confirm panel stacking space and operation before choosing. |
| Fixed window beside a patio door | Adding daylight and views next to an operable door when extra ventilation is not needed from that section. | Fixed units generally avoid the opening seals used by operable windows; still compare whole-unit U-factor and SHGC, and specify suitable Low-E glass. | Fixed glazing has no operating sash, but glass selection and the security of the surrounding frame and installation still matter. | Does not open for ventilation or emergency egress. Confirm local requirements and the intended use of the room. |
| Double- or triple-pane insulated glass | Homes seeking to reduce heat transfer through glazing; triple glazing may be useful in colder climates or noise-sensitive locations. | Low-E coatings reduce heat transfer; insulating gas between panes can improve performance. Compare the certified whole-unit U-factor and SHGC for your climate and orientation. | Laminated glass can make penetration more difficult than ordinary glass, but it does not make a door or window burglar-proof. Tempered glass is safety glazing, not a substitute for security-rated glazing. | More panes do not automatically make a unit the best choice. Check weight, frame compatibility, local climate, and certified ratings. |
| Frame material: vinyl, fiberglass, wood, or clad wood | Selection based on maintenance preference, appearance, durability needs, and the climate where the unit will be installed. | Thermal performance varies by frame design and glazing package. Look for thermal breaks where applicable, insulated cavities where offered, and the NFRC whole-unit rating. | Frame strength, reinforcement, secure hardware attachment, and correct anchoring to the building are more useful checks than material name alone. | Compare complete product ratings and warranty terms. Wood generally needs finish maintenance; other materials also vary in finish, durability, and upkeep. |
How to compare ratings: NFRC labels report whole-product performance. A lower U-factor indicates less heat transfer; SHGC describes how much solar heat enters through the product, so the preferred value depends on climate, window orientation, and shading. Lower air leakage generally indicates a tighter unit. ENERGY STAR eligibility and recommended values vary by product type and climate zone. Confirm current local requirements, the exact model’s certified ratings, and installation details before purchasing.
Choosing patio windows and doors begins with how your room is used, not with appearance alone. Measure the clear wall space, nearby furniture, and path to the garden. A sliding door saves room because its panels do not swing inward. A hinged door can open wider, but needs space for its full arc. Small details matter.
Check the frame’s insulation rating, weather seals, glass type, and drainage design. In a cold or noisy area, well-sealed double or triple glazing may improve comfort. Ask how the unit handles wind-driven rain, and inspect the sill height if anyone in the home has limited mobility. For patio windows, consider whether the opening is easy to reach and clean. A large glass panel can brighten a room, though it may also increase glare and summer heat. It is easy to overvalue the view and overlook afternoon sun. I might, too. Compare written specifications, installation requirements, and warranty terms, then have the opening measured before ordering. A poor fit can undermine even a well-made product.
A lower U-factor means less heat transfer through the window or door.
These approximate ranges are for comparison, not a guarantee for every product. Whole-unit ratings vary with the frame, spacers, glazing, and product design. Check the NFRC label when comparing specific options.
Thank you!
We will be posting information soon