2026 Best Patio Windows and Doors for Global Buyers
Choosing the best patio windows and doors in 2026 requires more than comparing photographs or showroom prices. Global buyers must examine climate, glazing, frame materials, security hardware, installation quality, and after-sales support. A sliding door that performs well in California may struggle with tropical humidity or freezing temperatures.
The market is becoming more performance-focused. Grand View Research estimates that the global windows and doors market reached approximately USD 207 billion in 2023, with continued growth expected through 2030. The U.S. Department of Energy reports that windows can account for 25–30% of residential heating and cooling energy use. That figure makes glass selection important, especially for large patio openings facing intense sunlight.
Building-science expert Joseph Lstiburek states, “Water is the most important thing to control in a building.” His warning applies directly to patio windows and doors. Poor flashing, weak drainage, or careless installation can damage walls behind attractive frames. Small gaps matter.
This guide compares leading solutions through practical criteria, including U-values, solar heat-gain coefficients, air leakage, impact resistance, accessibility, and warranty clarity. It also considers real buying conditions, such as salt air near coastlines, narrow balconies, heavy furniture paths, and limited local servicing. The analysis is not perfect. Product ratings can change, and regional installation standards differ. Still, careful comparison can reduce expensive mistakes and help buyers select patio windows and doors that feel comfortable, secure, and durable.
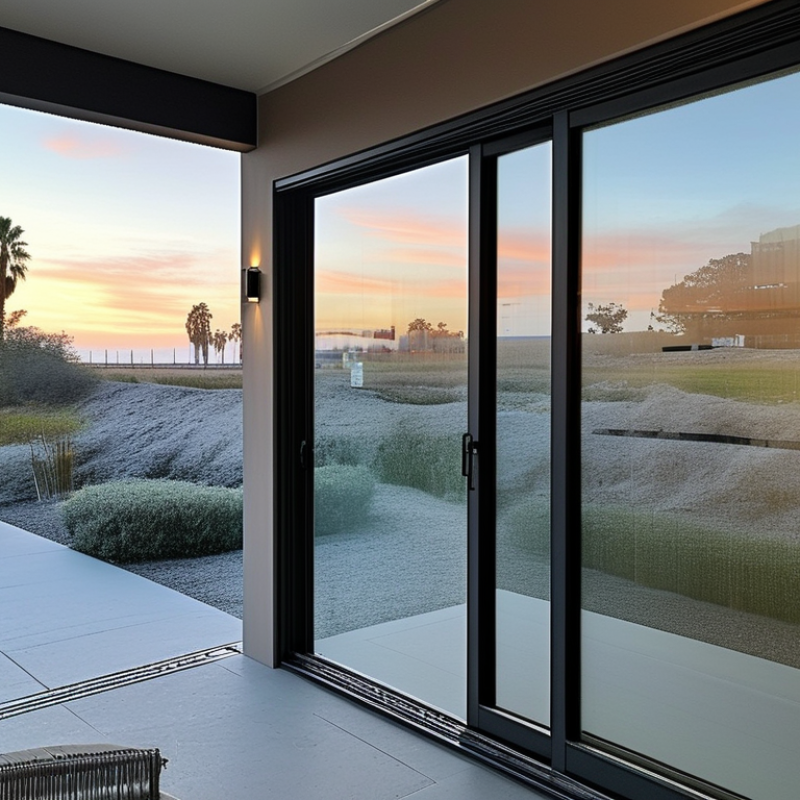
What Makes Patio Windows and Doors Suitable for Global Buyers in 2026
Patio windows and doors for global buyers in 2026 must perform beyond a showroom setting. Climate changes by region, so one specification cannot suit every home. Low-emissivity glass can reduce heat gain, while insulated frames help steady indoor temperatures. In humid coastal areas, corrosion-resistant hardware and reliable drainage deserve close attention. Small details matter.
During site assessments, I look at wind exposure, seasonal rain, wall orientation, and daily traffic through the opening. A wide sliding panel may save interior space, but its rollers need accurate installation and regular cleaning. Folding systems create generous openings, yet they demand stronger tracks and careful alignment. Threshold height also affects wheelchair access, children, and older residents. Comfort is practical. Buyers should request tested air, water, and wind performance, not vague claims. Testing matters.
Global suitability also depends on serviceability. Replacement seals, clear maintenance instructions, and accessible adjustment points can prevent minor faults from becoming expensive repairs. Local installers should verify rough openings, drainage paths, and fastening methods before ordering. Digital configuration tools are useful, but they cannot replace a measured survey. I have seen attractive units fail because the opening was assumed, not checked. That is an uncomfortable lesson. Performance should be balanced with budget, security, daylight, ventilation, and the building’s real climate. Perfection is unlikely.
| Product Type | Typical Maximum Panel Size | Typical Thermal Performance | Glazing Options | Weather and Air-Tightness Features | Acoustic Performance | Best Climate or Application | Global Buyer Considerations |
|---|---|---|---|---|---|---|---|
| Sliding Patio Door | Approximately 0.8–1.5 m wide and 2.0–2.6 m high per moving panel | Typical whole-unit U-factor: about 1.2–2.5 W/m²·K, depending on frame and glazing | Double or triple insulated glass; low-emissivity coating; laminated safety glass options | Multi-point locking, interlocking meeting rails, raised tracks, compression seals and drainage channels | Typical sound reduction: approximately 28–36 dB with suitable insulated glazing | Moderate climates, apartments, balconies and areas requiring space-efficient operation | Requires accurate structural opening dimensions; track drainage and replacement hardware should be confirmed before import |
| Lift-and-Slide Patio Door | Approximately 1.2–3.3 m wide and up to 3.2 m high per operating panel, subject to system limits | Typical whole-unit U-factor: about 0.8–1.8 W/m²·K with thermally broken frames and insulated glazing | Double or triple glazing; solar-control, low-emissivity and laminated glass configurations | Heavy-duty rollers, perimeter compression seals, concealed drainage and multi-point locking | Typical sound reduction: approximately 32–42 dB when configured with acoustic laminated glass | Large openings, high-end residential projects, hot climates and cold climates requiring improved insulation | Needs strong structural support because of panel weight; verify lifting equipment, threshold height and local accessibility rules |
| Hinged French Patio Door | Approximately 0.7–1.0 m wide and 2.0–2.4 m high per leaf | Typical whole-unit U-factor: about 1.0–2.0 W/m²·K with insulated frames and low-emissivity glazing | Double or triple insulated glass; laminated, tempered or solar-control glass | Compression gaskets, adjustable hinges, multi-point locks, low-threshold and weather-sealed sill options | Typical sound reduction: approximately 30–40 dB, depending on glass thickness and air leakage control | Cold climates, traditional architectural styles, terraces and frequent pedestrian access | Door handing and swing direction must be specified; outward-swinging leaves may require additional weather and safety planning |
| Bi-Fold Patio Door | Approximately 0.6–1.0 m wide and 2.0–3.0 m high per leaf; total openings may exceed 6 m | Typical whole-unit U-factor: about 1.0–2.2 W/m²·K, strongly influenced by panel count and frame design | Double or triple glazing; low-emissivity, solar-control and safety glass options | Top-hung or bottom-rolling systems, multi-point locks, continuous seals and integrated drainage | Typical sound reduction: approximately 28–38 dB; more joints can increase air and sound transmission | Warm and moderate climates, restaurants, villas and indoor-outdoor living areas | Requires precise installation and floor-level control; stack direction, traffic clearance and wind exposure must be checked |
| Multi-Slide Patio Door | Approximately 1.0–2.0 m wide and up to 3.5 m high per panel; systems can cover very wide openings | Typical whole-unit U-factor: about 0.8–1.8 W/m²·K with thermally broken frames | Large-area double or triple glazing; solar-control, low-emissivity and laminated safety glass | Recessed or flush tracks, multi-point locking, pressure-equalized drainage and reinforced rollers | Typical sound reduction: approximately 30–40 dB, subject to panel joints and glazing specification | Premium residential construction, coastal views, warm climates and large architectural openings | Transport packaging, site access, structural deflection limits and track protection are important for international projects |
| Tilt-and-Turn Patio Window | Approximately 0.6–1.2 m wide and 1.2–2.4 m high per sash | Typical whole-unit U-factor: about 0.7–1.6 W/m²·K with insulated frames and triple glazing | Double or triple insulated glass; low-emissivity, acoustic laminated and solar-control options | Continuous compression seals, multi-point locking, controlled ventilation position and internal drainage | Typical sound reduction: approximately 34–45 dB with acoustic laminated glazing | Cold climates, urban areas, high-rise apartments and buildings requiring controlled ventilation | Suitable for markets using metric sizing; verify emergency egress, child-safety restrictors and operating clearance |
| Fixed Patio Window | Commonly up to 2.5 m wide and 3.0 m high, subject to glass thickness and structural design | Typical whole-unit U-factor: about 0.6–1.5 W/m²·K; fixed units usually provide strong air-tightness | Double or triple glazing; solar-control, low-emissivity, laminated or tempered safety glass | Perimeter seals, pressure plates or structural glazing systems, sealed joints and designed drainage paths | Typical sound reduction: approximately 35–45 dB with laminated acoustic glass | Cold, hot and noisy urban environments; suitable for maximizing daylight and views | Does not provide ventilation or an escape route; glass safety, cleaning access and solar-heat gain require planning |
| Thermally Broken Aluminum Patio System | Approximately 0.8–2.0 m wide and 2.0–3.5 m high per panel, depending on configuration | Typical whole-unit U-factor: about 1.0–2.2 W/m²·K; thermal breaks reduce frame heat transfer | Double or triple insulated glass; solar-control, low-emissivity and laminated options | Polyamide thermal barriers, multi-point locks, EPDM or equivalent seals and engineered drainage | Typical sound reduction: approximately 30–42 dB with appropriate insulated glazing | High solar exposure, coastal regions, contemporary architecture and high-wind locations | Specify corrosion-resistant finishes and fasteners for coastal use; confirm finish standards, color tolerances and maintenance requirements |
Related Posts
-
2026 Best Patio Windows and Doors for Global Buyers
-

How to Choose the Best Exterior Patio Doors for Your Home?
-
10 Essential Tips for Choosing the Perfect Patio Windows for Your Home
-

How to Choose the Best Sliding Patio Doors for Your Home
-

Top Patio Windows Designs for Your Outdoor Living Space?
-
Top 10 Patio Doors With Windows for Your Home Upgrade Ideas?